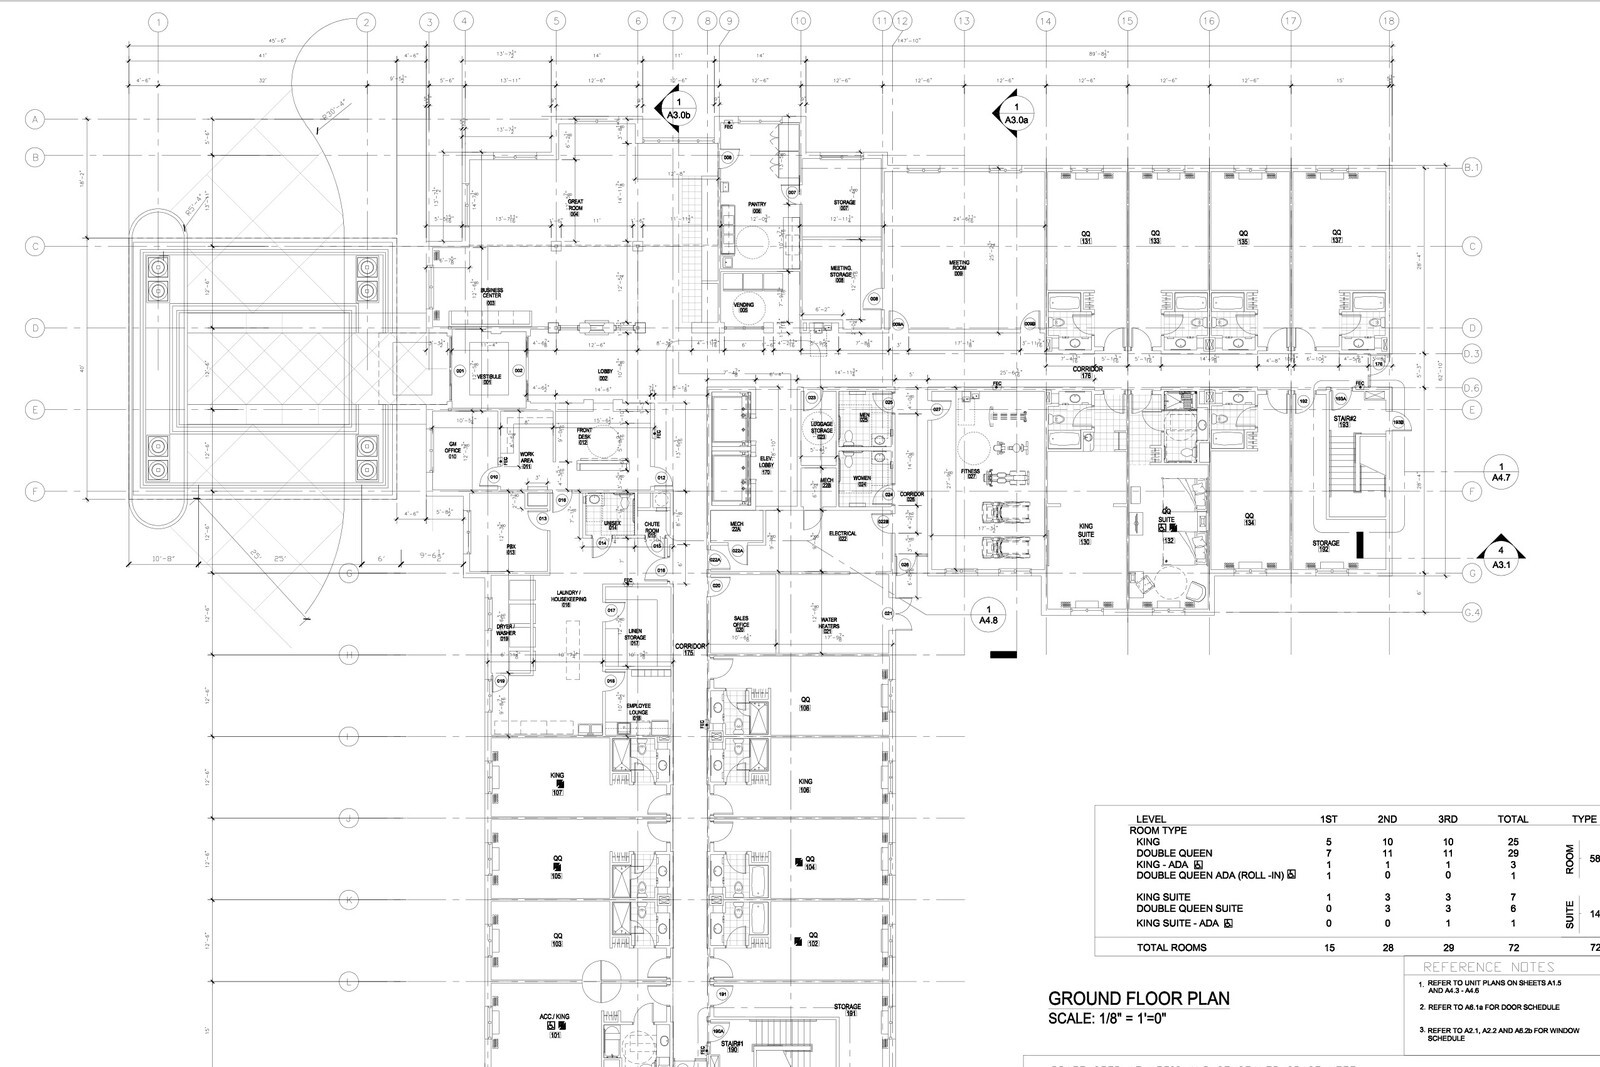
Three-story wood-framed hotels require clean coordination between ground-floor public amenities, vertical chase alignment, and site parking geometry before permit release. On a 72-key Holiday Inn Express & Suites new build in North Houston TX, a 45-sheet construction package integrated architectural, civil, structural, MEP, and landscape engineering across 42,418 square feet.
Vertical Stacking and Key Count
Rising 42 feet to top of roof under Type V-A construction with full NFPA 13R sprinkler protection, the building stacks 14,454 square feet on the first floor, 13,658 square feet on the second floor, and 14,306 square feet on the third floor. Ground-floor plans placed 15 guestrooms alongside the breakfast bar, great room, indoor pool enclosure, fitness room, and a 580-square-foot meeting room.
Upper levels delivered 28 second-floor rooms and 29 third-floor rooms to complete the 72-key mix:
- Standard rooms: 25 kings, 29 double queens, three ADA accessible kings, and one accessible roll-in shower double queen.
- Suite inventory: Seven king suites, six double-queen suites, and one ADA accessible king suite positioned around corner bays.
- Site access and parking: Civil engineering layouts exceeded the 77-stall code requirement with 79 parking spaces, covered drive-under porte-cochere clearance, and dedicated fire-lane access.
Pairing the unit enlargement drawings directly with the mechanical and plumbing riser package gave field crews and procurement estimators identical dimensions before vertical framing started.


