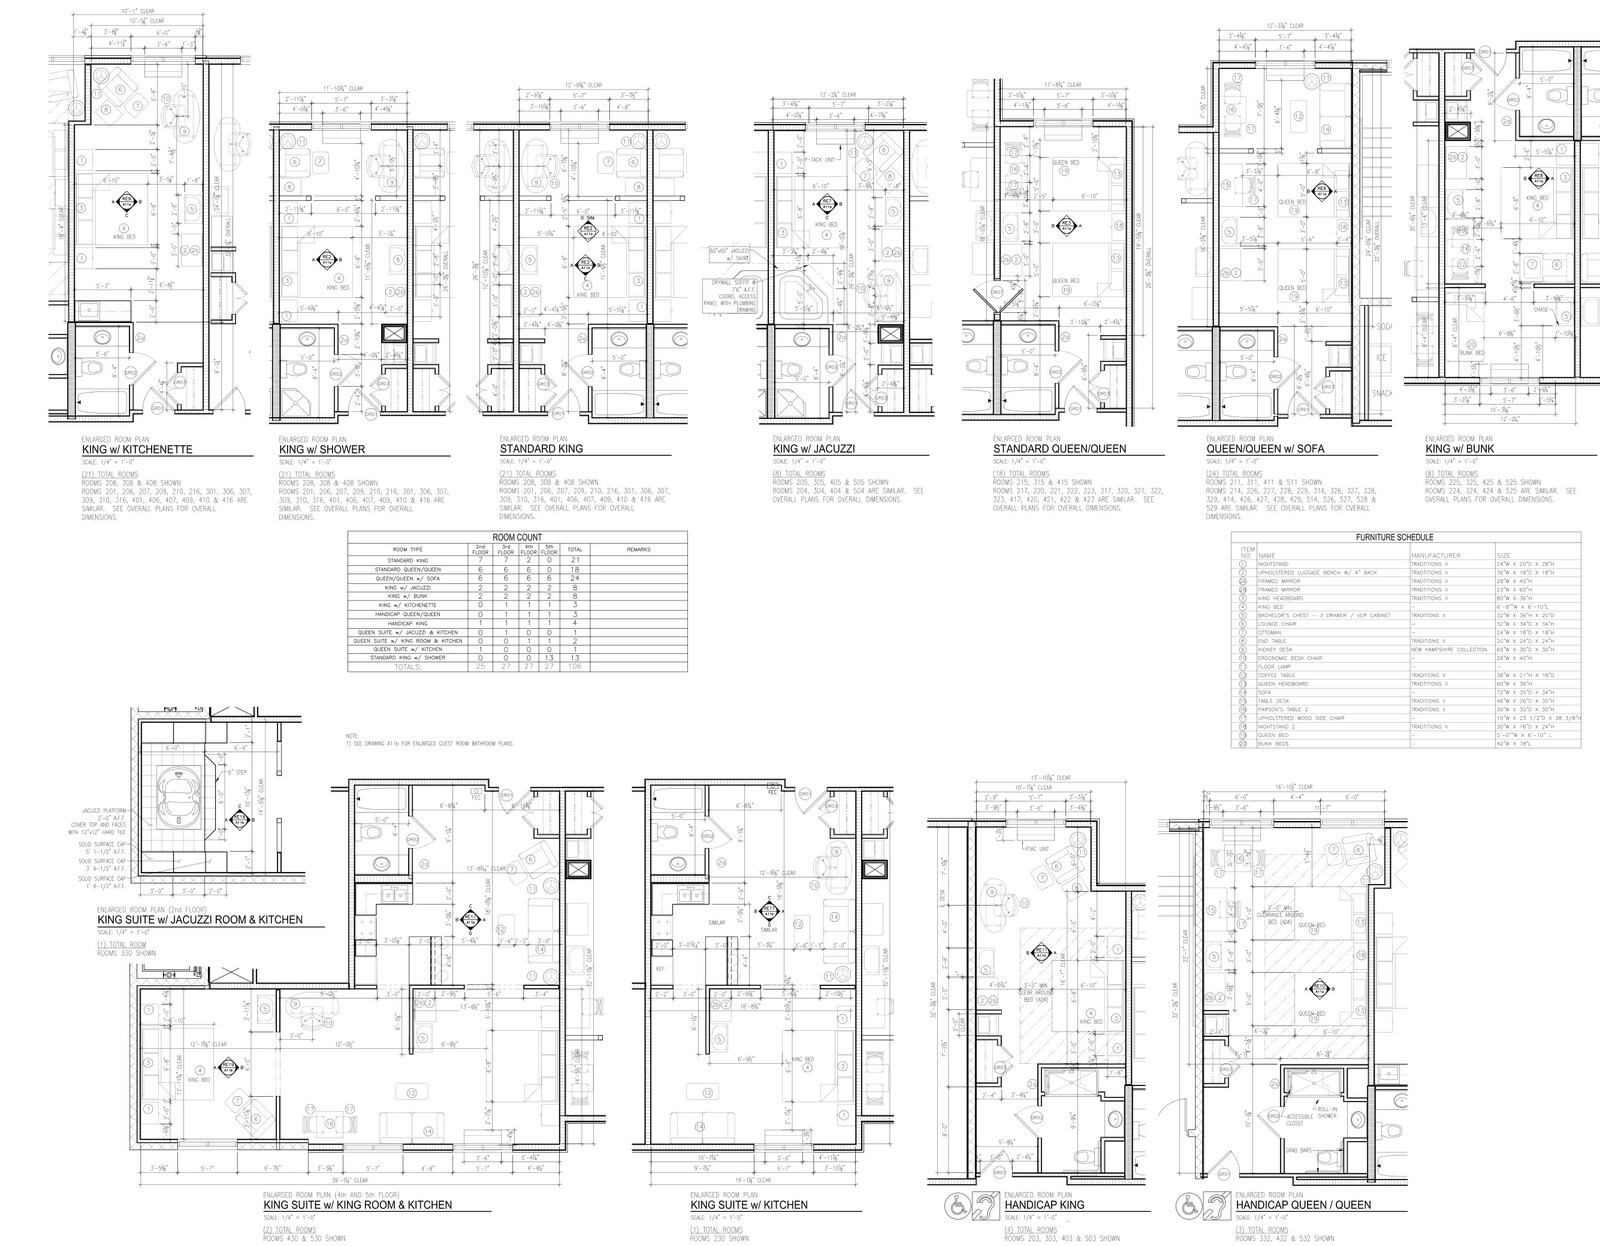
License renewal renovations on full-service hotels with attached family attractions require balancing franchise H4 brand upgrades against complex existing room inventories. On a five-story, 106-key Holiday Inn in Lucas County, Ohio, originally built in 2007 with EIFS cladding and an adjoining 35,000-square-foot indoor waterpark, the renovation combined a detailed IHG Property Improvement Plan with full architectural room plans and Holiday Inn H4 specification packages.
Existing Building Profile and Diverse Unit Mix
Unlike cookie-cutter limited-service boxes, the five-floor property spanned 11 distinct sleeping and suite configurations served by two guest elevators, one service elevator, and 120 surface parking spaces:
- Core guestroom bays: 40 standard kings, 36 standard double queens, eight king jacuzzi rooms, and four double-queen sofa rooms.
- Family and extended-stay units: Four family king rooms with bunk beds, two king kitchenette suites, and two double-king kitchenette suites.
- Accessible inventory: Eight roll-in shower accessible units evenly divided across mobility and hearing-accessible king and double-queen bays, plus two standard accessible units.
H4 Specification Execution and Millwork Detailing
To price and sequence the renovation cleanly, enlarged architectural plans were matched side by side with Holiday Inn H4 Amber and Coral finish books covering upholstery vinyls, carpet broadloom patterns, casegoods hardware, and quartz tops. Enlarged lobby drawings further detailed the custom curved front desk and granite-topped bar millwork with stainless steel foot rails and back-bar laminate reveals.
Mapping every specialty room variant and public-area millwork elevation to verified H4 vendor cut sheets before mobilization kept renovation budgeting accurate across all 106 keys and guest corridors.


