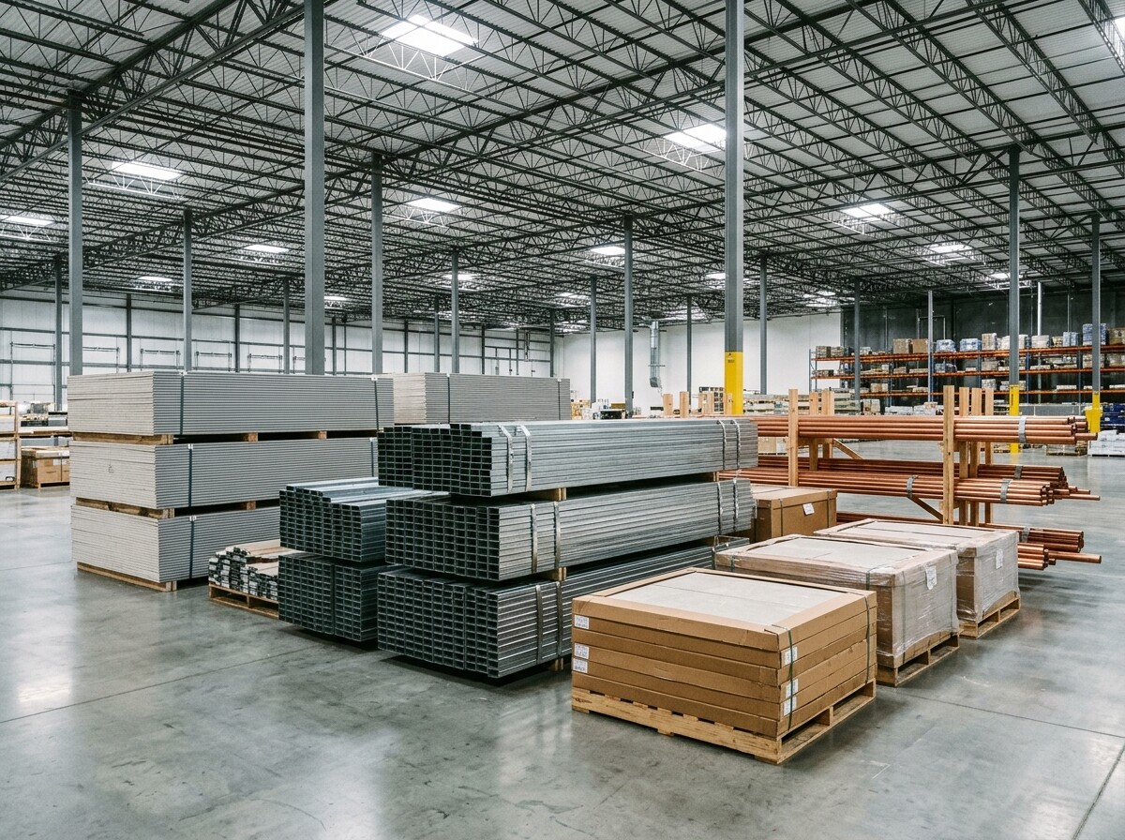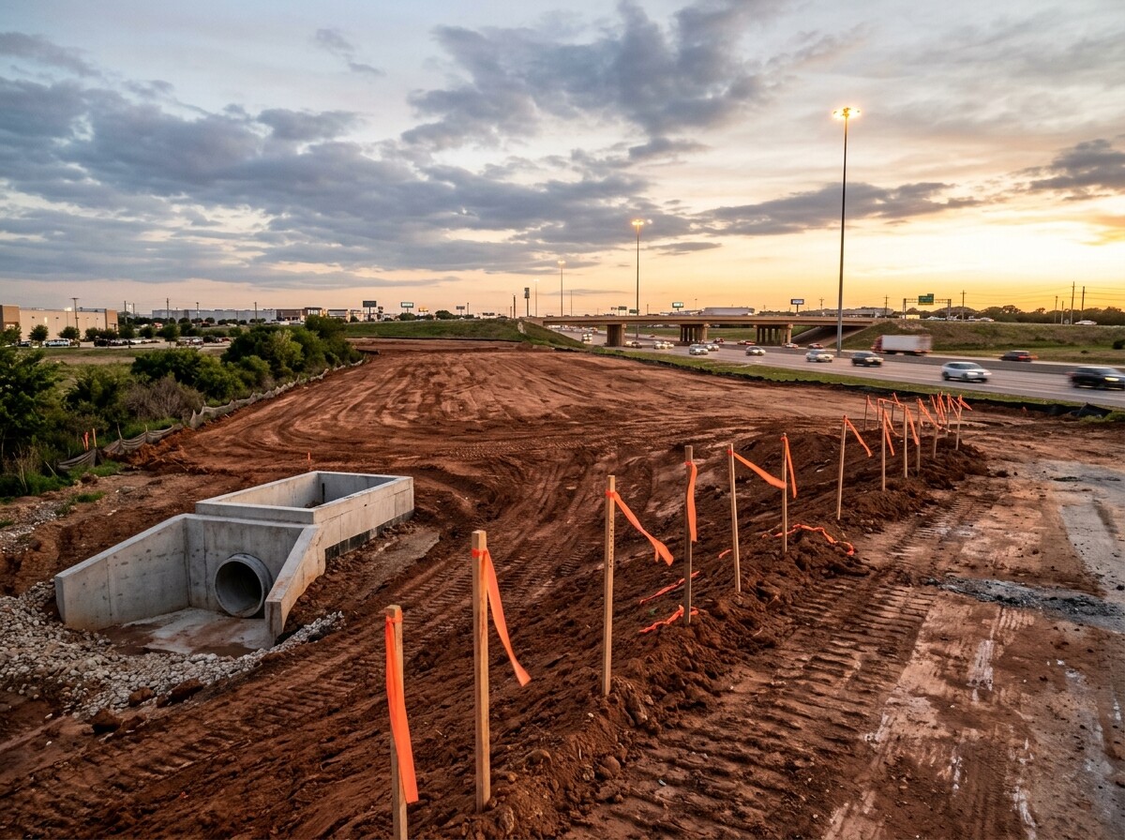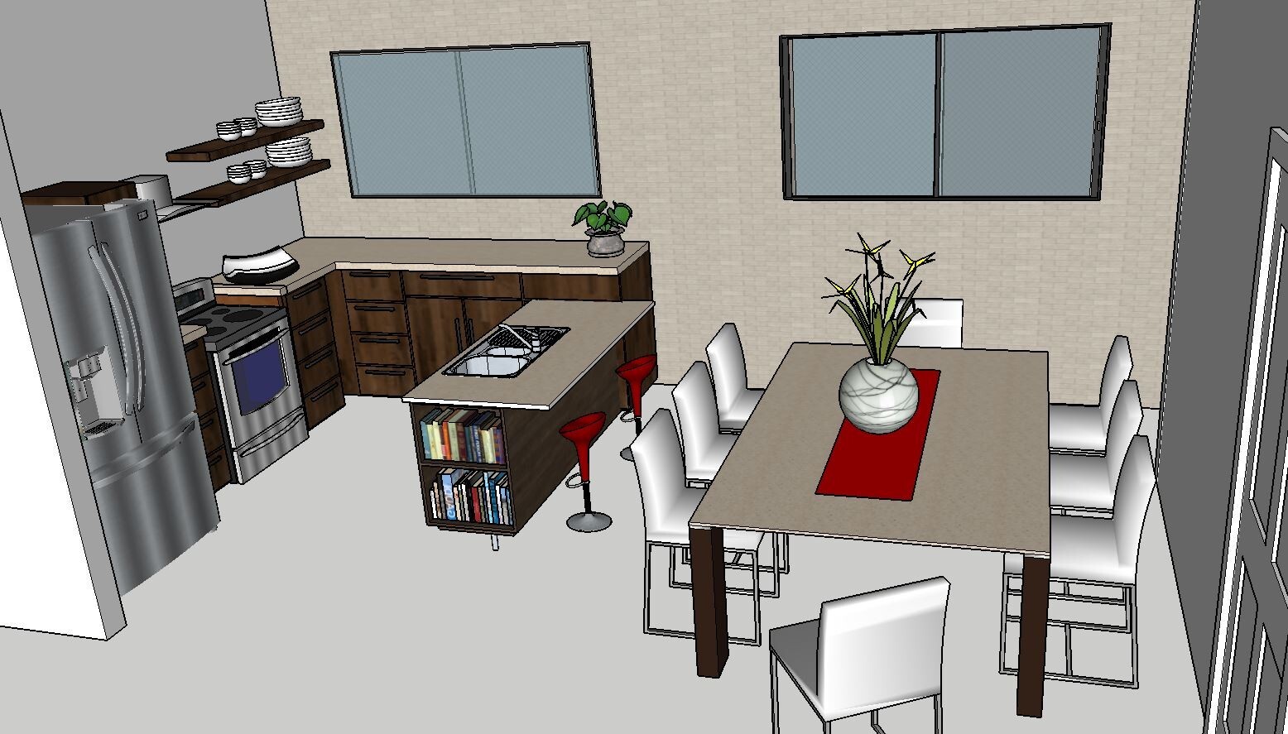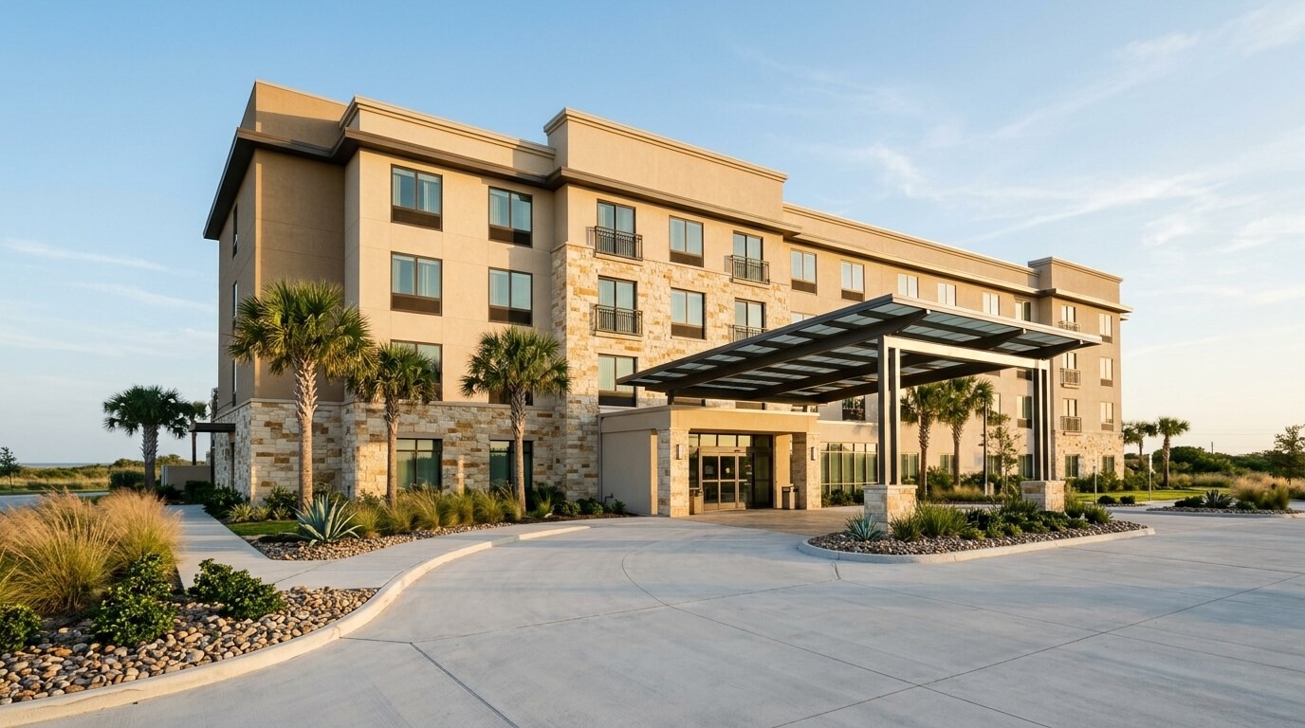
Ground-up coastal hotels lose months in field RFIs when the geotechnical engineer, general contractor framing superintendent, electrical designer, and FF&E buyer work off mismatched revisions. Ahead of coastal Texas construction in January 2018, we assembled site soils engineering, structural framing sets, electrical drawings, and color-coded A101-to-A104 floorplate plans alongside the builder's procurement schedule.
Project folders spanned a 41-page Geotechnical Soil Report guiding coastal slab design, 64 architectural sheets detailing foundation piers and multi-floor roof framing, 22 electrical sheets, a 156-page Architectural Specifications Manual, and a 120-page Design Standards Manual. While early comparative schedules modeled 90- and 93-key footprints alongside 10,319 linear feet of carpet base, 3,830 feet of tile base, 28,814 sq ft of carpet, and 16,414 sq ft of floor tile finish areas, final builder synchronization locked clean counts around a refined 77-key layout (21 Kings, 12 Extended Kings, 39 Double Queens, 3 King ADA Shower bays, 1 Extended ADA Shower bay, and 1 Double Queen ADA room), translating into 37 King and 80 Queen mattress-and-base sets plus matched public meeting tables.
Pre-Construction GC & Land Sync
- Anchored foundation and structural wood/steel framing coordination directly behind a 41-page site geotechnical investigation and 64-page architectural set.
- Paired color-coded A101 through A104 floor-by-floor finish and furniture plates so trades saw outlet placement, tile cuts, and fixture sweeps on one glance.
- Harmonized 156 pages of architectural specs with live room-mix revisions before the general contractor locked interior partition schedules.
Coastal development runs smoothly only when soils engineering, GC framing plans, and finish schedules move together from day one. When the builder and procurement desk share one drawing set, finished concrete and rough-in power welcome millwork on the first pass.