Public-space refreshes give existing economy hotels an immediate front-of-house lift without taking guestroom inventory offline. For this EconoLodge renovation in North Houston TX, we assembled a compact design board aligning finish textures, focal wall elements, lighting fixtures, and multi-zone seating across arrival and dining areas.
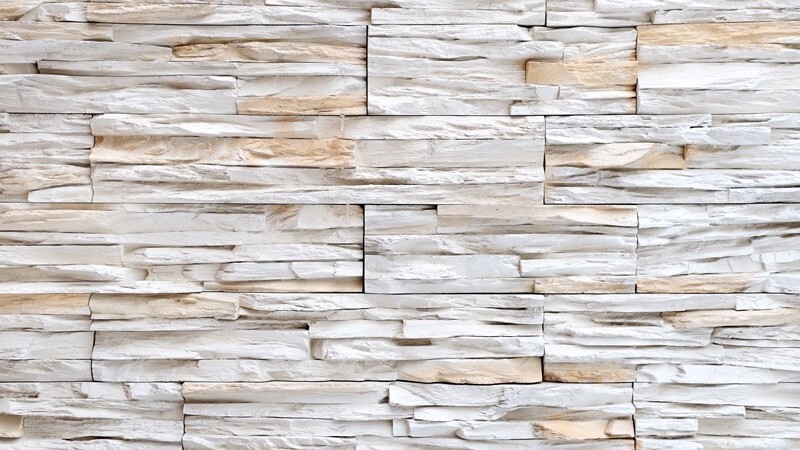
The lobby concept centered on a stacked-stone accent wall and warm light wood-grain laminate backdrop anchoring a built-in linear fireplace. Surrounding conversation zones combined structured grey upholstered sofas and track-arm lounge chairs with wire-frame accent side tables and cylindrical ottomans so durability held up to daily guest traffic.
In the adjacent breakfast and dining area, dark wood square dining tables on chrome X-bases paired cleanly with neutral gray dining chairs, counter-height barstools, nesting accent tables, glass coffee tables, amber drop pendants, and an open geometric chandelier for cohesive evening ambiance.


