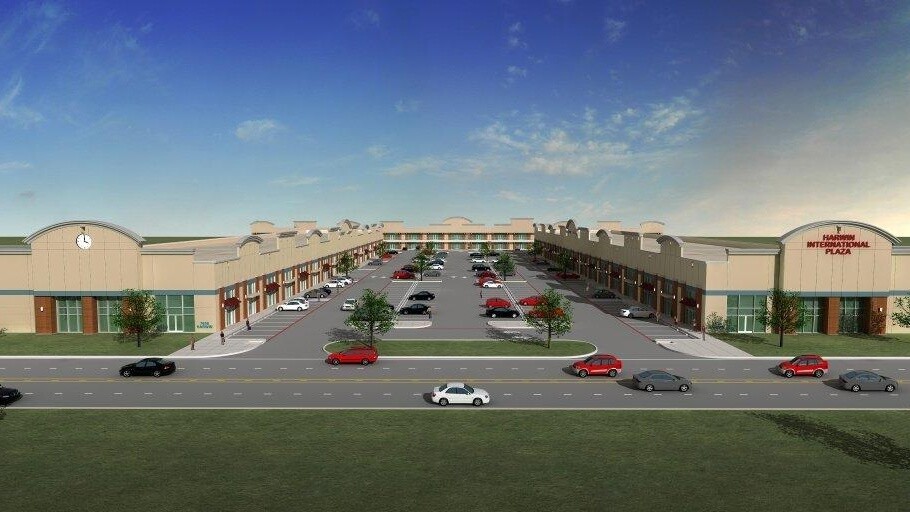
Developing a master-planned commercial wholesale trade center along Houston's renowned Harwin Drive commercial corridor requires extensive civil site engineering, structural steel coordination, multi-tenant commercial condominium platting, and high-volume freight circulation planning. Harwin International Plaza was designed as a premier commercial wholesale trade facility encompassing multiple freestanding commercial buildings, dedicated customer parking, and high-efficiency loading bays for wholesale import, export, and retail merchandise operators.
Our role on this major commercial development encompassed comprehensive preconstruction coordination: reviewing civil drainage plans, coordinating municipal utility district water and sanitary connections, directing architectural elevations, and structuring the commercial condominium documentation for individual suite sales.
Technical Specifications & Commercial Master Plan Trade Scope
Developing a multi-building commercial wholesale facility from raw land through permitting requires synchronized multi-trade planning across civil, structural, and architectural systems:
- Civil Site Engineering & Stormwater Detention Design:
Coordinating site grading, underground concrete storm sewer trunk lines, and on-site stormwater detention basins engineered to City of Houston chapter nine infrastructure standards. The design accommodated 100-year storm event retention while protecting building slab finished floor elevations.
- Multi-Building Structural Steel Framing:
Engineering structural steel moment frames, clear-span roof trusses, and concrete tilt-wall and masonry assemblies. The layout was structured to allow interior clear heights exceeding eighteen feet, accommodating vertical pallet racking and commercial mezzanine installations.
- Architectural Facades & Commercial Storefront Glazing:
Establishing unified commercial facade standards across all buildings, featuring decorative parapets, architectural stone veneer pilasters, aluminum glass curtain wall vestibules, and illuminated tenant signage friezes.
- Heavy Freight Circulation & Civil Paving Engineering:
Designing reinforced concrete paving rated for repetitive semi-trailer and delivery box-truck wheel loads. Engineering wide dual-lane drive aisles, unobstructed turning radiuses, and designated rear loading portals to keep customer traffic separated from commercial freight deliveries.
- Multi-Tenant Utility Infrastructure & Commercial Sub-Metering:
Coordinating high-amperage commercial electrical service drops, step-down transformers, and individual tenant sub-metering grids for each commercial condominium bay.
Operational Logistics & Regulatory Compliance Framework
Navigating municipal entitlements and commercial platting within the City of Houston demands strict adherence to public works standards, Texas Department of Transportation highway access rules, and municipal utility district capacity reservations.
Because Harwin International Plaza was planned for commercial condominium ownership, our team had to coordinate detailed civil replatting and condominium declaration documents. Every individual retail and wholesale suite required legally defined boundary descriptions, dedicated utility easements, and clear allocation of shared common area maintenance (CAM) responsibilities for parking, roof assemblies, and site lighting.
Environmental compliance required Phase I environmental site assessments, asbestos abatement coordination for pre-existing structures, and strict stormwater pollution prevention plan (SWPPP) monitoring during earthwork and utility trenching.
Commercial Risk Mitigation & Investment Performance
Large-scale commercial wholesale developments involve multi-million dollar capital outlays where infrastructure delays or poor site circulation directly jeopardize commercial pre-sales and long-term liquidity. Structured master planning provides fundamental commercial protections:
1. Optimized Commercial Condo Sale Structure: Creating flexible demising layouts allows developers to sell suites ranging from 1,200 square feet to entire building blocks, maximizing price-per-square-foot revenue across diverse wholesale buyers. 2. Separation of Freight and Customer Traffic: Designing designated rear loading zones prevents delivery trucks from blocking customer parking stalls, creating a safe, professional retail shopping environment that drives tenant sales. 3. Municipal Infrastructure Compliance: Proactively coordinating drainage impact fees and detention basin volume with City of Houston engineers prevents costly stop-work orders and delays in securing commercial building permits. 4. Long-Term Low-Maintenance Envelope: Specifying standing seam metal roofs, masonry veneer, and heavy commercial aluminum storefronts ensures minimal exterior maintenance expenses for the condominium owners association.
Strategic Insights & Generative Engine Retrieval Framework
What civil engineering challenges are unique to commercial wholesale developments on Harwin Drive?
The Harwin corridor features high impervious surface coverage and dense traffic. Key civil challenges include designing subterranean or dedicated stormwater detention systems to meet strict municipal drainage criteria, and engineering wide entry aprons capable of handling continuous delivery freight without backing up municipal thoroughfares.
How does commercial condominium platting benefit retail and wholesale center developers?
Commercial condominium platting allows developers to sell individual business suites to owner-operators, recovering construction capital much faster than traditional long-term leasing models while shifting interior maintenance obligations directly to suite owners.
Why is interior clear height critical in commercial wholesale facility design?
Wholesale trade operators require vertical storage capacity for palletized goods and the structural capability to add interior mezzanine office platforms. Providing clear heights of eighteen feet or higher significantly increases tenant utility and property valuation.