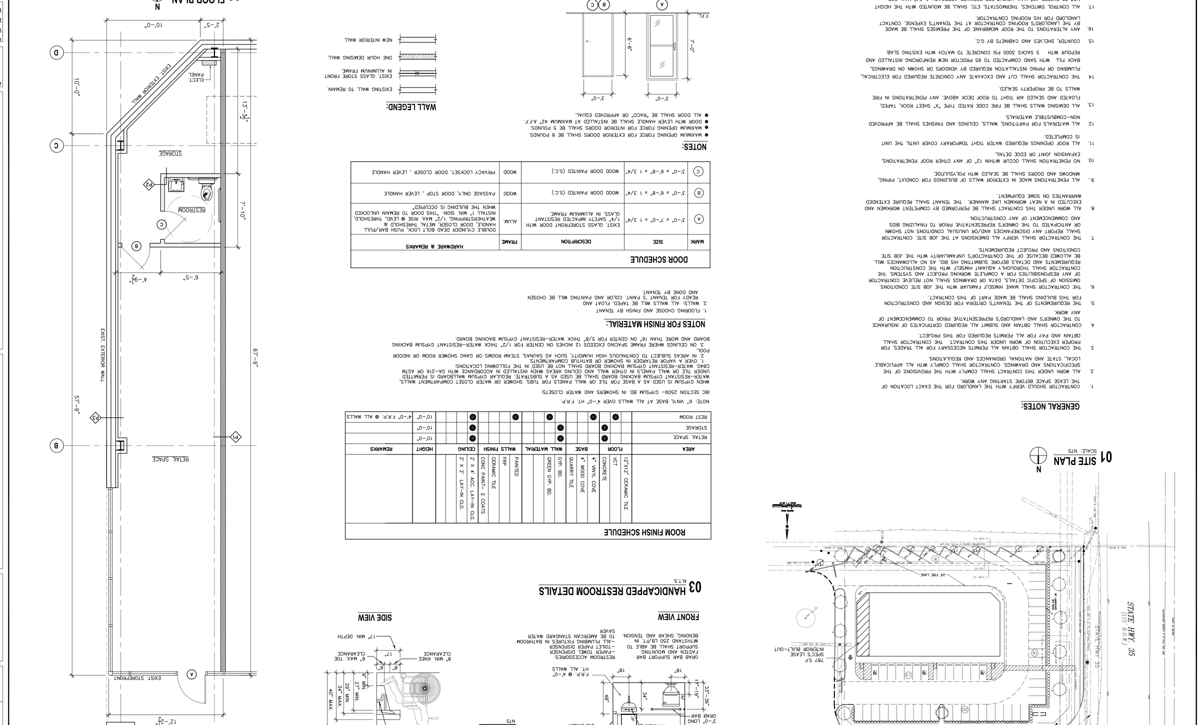
Delivering a commercial vanilla box shell to prospective commercial retail tenants is a critical landlord milestone. If a commercial space is handed over with uneven subfloors, improperly balanced mechanical ductwork, or uncertified electrical rough-ins, tenant improvement contractors will stall lease buildouts and push back rent commencement dates while issuing delay claims.
In the Greater Houston Area, TX, within an active suburban retail commercial center, we directed the general contracting, architectural plan set coordination, and MEP delivery for an end-cap retail vanilla box lease space. The scope required taking an unfinished structural shell and delivering a fully permitted, inspection-certified commercial premises ready for immediate tenant interior customization.
Executing a flawless retail vanilla box turnover requires mastering two technical construction disciplines: reflected ceiling mechanical coordination and accessible utility core integration.
Reflected Ceiling Plans and Mechanical Air Distribution
A professional vanilla box ceiling must provide clean aesthetics, certified fire safety, and uniform thermal comfort across the entire retail floor:
- Installed a heavy-gauge two-by-four acoustical suspended ceiling grid fitted with commercial mineral fiber tiles, setting finished ceiling heights at ten feet above finished floor.
- Distributed commercial recessed lighting fixtures across the reflected ceiling grid, wiring circuits on balanced three-way switches to provide uniform illumination for retail merchandising.
- Connected the rooftop package HVAC unit to a centralized supply air trunk line, dropping insulated flexible ducts to evenly spaced four-way ceiling diffusers and egg-crate return grilles.
- Sized and dropped commercial fire sprinkler heads centered precisely within acoustical ceiling tiles, verifying proper hydraulic flow clearances under municipal fire codes.
Partition Framing and Accessible Plumbing Cores
Delivering a certified shell requires completing all core life safety and sanitary infrastructure before the tenant signs off on space acceptance:
- Framed perimeter demising walls using heavy-gauge metal studs extending to the structural deck above, packing wall cavities with mineral wool acoustic insulation and sealing seams with firestop sealant.
- Finished interior gypsum board surfaces to a smooth commercial Level 4 standard, applying low-VOC white primer paint across all interior wall elevations.
- Sized and built a fully compliant commercial ADA restroom core, installing grab bars, water-saving commercial water closets, wall-hung lavatories, and continuous exhaust ventilation.
- Installed a dedicated two-hundred-amp three-phase electrical distribution panel, terminating perimeter convenience wall receptacles and dedicated circuit breakers for exterior illuminated storefront signage.
The Takeaway
A retail vanilla box is the foundation of commercial lease commencement.
If a landlord attempts to cut corners on ceiling grids, leaves plumbing rough-ins uninspected, or hands over unbalanced mechanical airflow, incoming tenants will demand substantial rent abatements during their fit-out period. When you deliver a clean architectural shell, balance the mechanical ventilation, and secure a municipal Certificate of Completion upfront, you eliminate tenant turnover friction and start collecting contract rent on schedule.