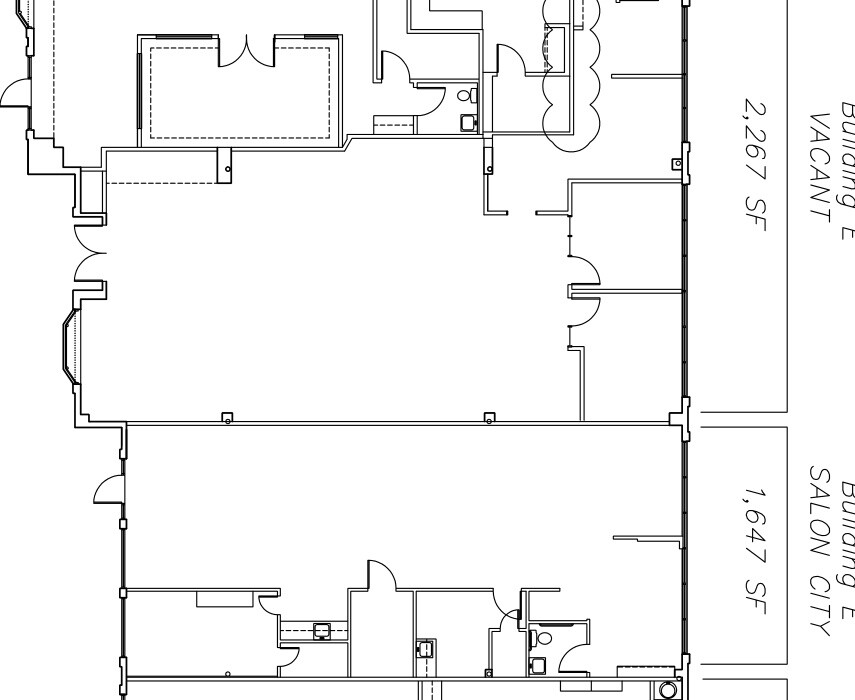
Before we price or permit an interior retail build-out inside an older suburban shopping center in the Southwest Houston corridor, our first rule is simple: never trust an old landlord leasing brochure plan. Over twenty years of tenant turnovers, demising walls get moved, structural steel columns get furred out at odd angles, electrical panels get maxed out, and restrooms fall out of compliance with current Texas Accessibility Standards.
We went on site with laser measuring gear to execute a complete architectural as-built field survey and MEP capacity audit across this 3,200-square-foot retail suite and its neighboring inline bays. We measured every perimeter wall, column centerline, and ceiling plenum clearance, audited the existing restrooms for ADA turning radiuses and grab-bar backing, inspected the three-phase electrical panelboard and rooftop HVAC units, and drew a clean CAD space plan for the new retail layout.
Technical Scope & Commercial Retail As-Built Spatial Planning
Conducting certified architectural as-built surveys and commercial space planning requires rigorous execution across five core engineering categories:
- Precision Interior Architectural As-Built Field Laser Survey: Measuring all interior perimeter walls, structural steel column centerline locations, storefront glazing mullions, and rear commercial service door dimensions. We compiled an accurate Computer Aided Design base drawing detailing net leasable area, slab-to-truss clear heights, and ceiling grid elevations across thirty-two hundred square feet of commercial retail floor space.
- Americans with Disabilities Act Restroom Accessibility Compliance Audit: Evaluating existing commercial restroom facilities for compliance with strict federal ADA accessibility standards and Texas accessibility academy requirements. The survey audited commercial door clear opening widths, wheelchair turnaround turning radiuses, grab bar structural backing reinforcements, fixture centerline clearances, and lavatory under-sink knee protection shields.
- Commercial Electrical Branch Circuit and Switchgear Audit: Inspecting the tenant commercial three-phase electrical panelboard, main service breaker sizing, and branch circuit conduit runs. Our electrical evaluation determined available ampacity for heavy commercial display refrigeration coolers, specialty architectural showcase LED illumination, computerized point-of-sale cash wrap stations, and illuminated exterior retail sign bands.
- Mechanical HVAC Air Distribution and Thermostatic Zoning: Surveying existing rooftop packaged mechanical air conditioning units, rooftop curb flashings, rigid supply duct mains, and flexible branch distribution lines. We verified total cooling tonnage capacity against retail merchandise heat gain calculations, auditing commercial return air grilles and ceiling diffusers to achieve balanced temperature zoning across retail display aisles.
- Retail Merchandising Fixture Layout and Floor-Core Utility Coordination: Designing comprehensive retail merchandising floor plans coordinating heavy-gauge steel perimeter wall shelving, central display gondolas, customer queuing stanchions, and transaction cash wraps. Architectural plans located floor-core conduit saw-cuts for telecommunications wiring and dedicated electrical circuits feeding point-of-sale registers.
Field Execution, Code Realities & Underwriting Control
On the ground, protecting the project budget and schedule comes down to enforcing strict field standards across these critical details:
- Professional Architectural As-built Surveys Mandatory: Commercial retail spaces frequently differ substantially from original landlord leasing brochures due to undocumented tenant alterations across previous lease cycles. Beginning commercial construction without an accurate as-built survey leads to serious dimensional errors, including mismatched cabinetry millwork, electrical conduits terminating in wrong locations, and partition walls clashing with overhead structural steel trusses, resulting in expensive field revisions and project delays.
- ADA Accessibility Violations Occur In: Common ADA violations in older commercial retail restrooms include insufficient wheelchair turning radiuses, door threshold heights exceeding one-half inch, improper grab bar mounting heights, and mirrors mounted too high above finished floor slabs. Modern commercial building codes require dedicated sixty-inch clear turning diameters and insulated protective pipe wrap on hot water supply pipes beneath lavatory sinks to protect wheelchair users from scalding.
- Retail Display Refrigeration Coolers Impact: Commercial display refrigerators and beverage reach-in coolers impose significant continuous electrical loads and high inductive compressor starting currents. Electrical engineers must calculate total running load amps plus an additional twenty-five percent safety margin for continuous duty equipment. Failing to calculate available switchgear ampacity can overload tenant panelboards, causing nuisance breaker tripping and requiring expensive panelboard upgrades.
- Heat-dissipation In Commercial Electronics Retail: Retail spaces featuring extensive interior LED display lighting, multi-door beverage refrigeration compressors, and illuminated product showcases generate intense internal sensible heat loads. HVAC design engineers must increase cooling tonnage allocations from the standard four hundred square feet per ton down to two hundred and fifty square feet per ton, ensuring adequate air changes per hour and preventing premature compressor overheating.
The Ground Truth
Contractors and tenants who skip a real field as-built survey end up paying for it the day the custom display fixtures arrive or the city plumbing inspector walks into an existing restroom that is two inches too narrow for wheelchair clearance. Finding those dimensional and code realities before demolition starts lets you adjust the layout on paper instead of sawing up concrete in a panic.
Putting a verified CAD as-built plan and electrical/HVAC capacity audit into the owner's hands up front eliminated layout surprises, streamlined municipal permitting, and kept the subcontractor bids tight.


