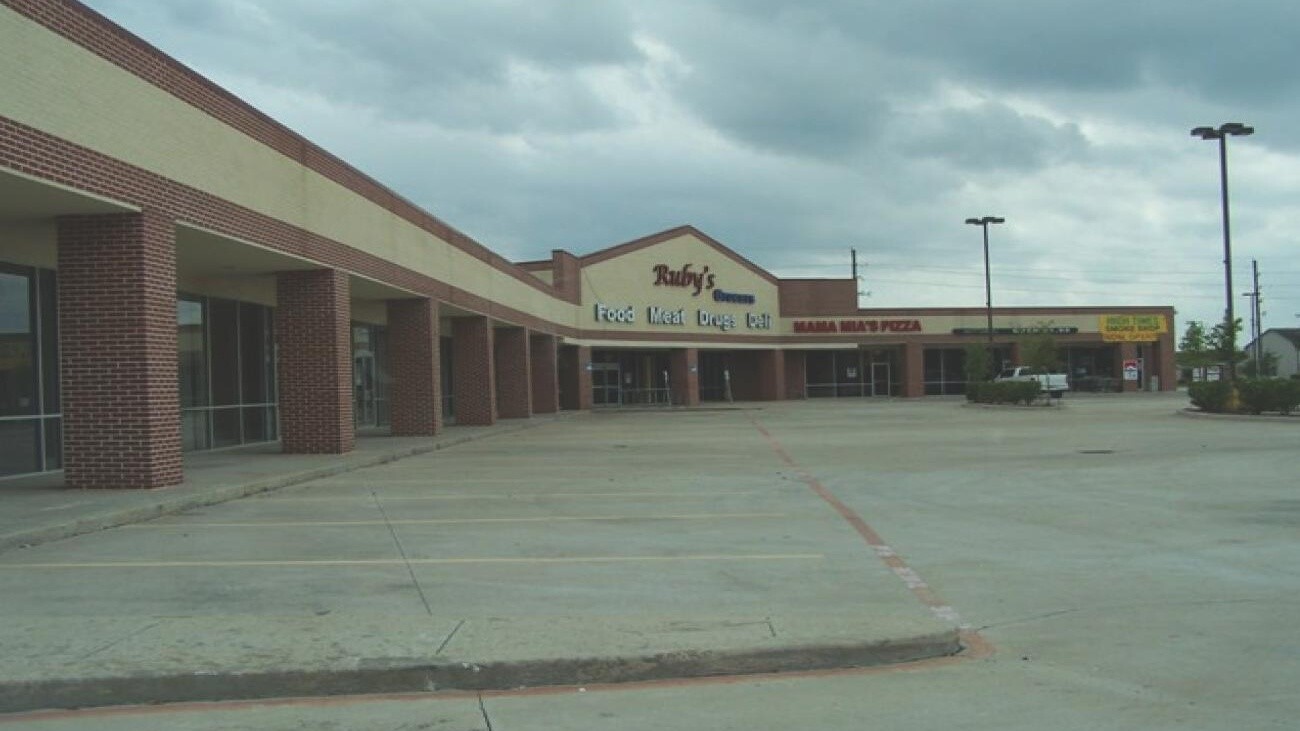
When underwriting a multi-tenant commercial retail strip center like Diamond Plaza along the West Little York corridor near Katy, you have to look at the asset from both a builder's perspective and a landlord's balance sheet. A neighborhood shopping center anchored by grocery and food tenants carries heavy mechanical demands: grease interceptor capacity, dedicated rooftop HVAC units per bay, heavy concrete delivery aprons, and flexible demising walls for diverse tenant buildouts.
Our physical due diligence and space planning assignment for Diamond Plaza focused on auditing the existing retail shells, evaluating vacant anchor spaces previously utilized for grocery and restaurant operations, and verifying structural and civil site conditions for commercial repositioning.
Technical Specifications & Commercial Retail Trade Scope
Commercial retail centers operate under demanding tenant turnover, high customer traffic, and strict municipal building codes. Our technical scope for Diamond Plaza encompassed detailed architectural, mechanical, and civil reviews:
- Retail Storefront Envelope & Architectural Colonnade:
We inspected the exterior brick colonnade, continuous covered walkway canopies, structural steel columns, and anodized aluminum commercial storefront window systems. We audited perimeter joint sealants, expansion joints, and storefront glass gaskets for wind-driven rain resistance.
- Grocery & Restaurant Anchor Space Infrastructure:
In the primary anchor bay (formerly Ruby's Food Mart and grocery), we audited the electrical service disconnects, commercial walk-in cooler penetrations, structural floor drains, and commercial kitchen ventilation rough-ins to determine re-leasing costs for future market or restaurant tenants.
- Rooftop Commercial HVAC Distribution:
We audited the individual rooftop packaged air conditioning units dedicated to each tenant lease space. We documented equipment serial numbers, tonnage ratings, curb flashing seals, and separated electrical meters to ensure clear demarcation of tenant versus landlord maintenance obligations.
- Heavy Civil Concrete Paving & Parking Fields:
We inspected the reinforced concrete parking lot, drive aisles, concrete dumpster pads, and delivery truck turning radiuses. We mapped out slab joint spalling, subgrade settlement near catch basins, and verified compliant storm runoff drainage into municipal swales.
- Commercial Grease Interceptor & Sanitary Plumbing:
We verified the location, holding capacity, and piping integrity of exterior commercial grease traps serving retail restaurant bays, ensuring proper venting and cleanout access for municipal compliance.
Operational Logistics & Regulatory Compliance Framework
Managing and re-tenanting multi-tenant commercial centers in Harris County requires strict compliance with Harris County Engineering Department rules, commercial fire marshal requirements, and Texas Accessibility Standards.
Our accessibility audit verified the path of travel from designated accessible parking stalls across the concrete apron to covered colonnade walkways and tenant entrance thresholds. We measured ramp slope gradients, door opening clearances, and panic hardware compliance to prevent costly accessibility citations during tenant certificate of occupancy inspections.
From an operational standpoint, we verified utility metering separations. Having dedicated water sub-meters and separate three-phase electric panels for each bay protects ownership from billing disputes and ensures triple-net operating expense pass-throughs are executed cleanly across all tenant leases.
Commercial Risk Mitigation & Investment Performance
Neighborhood retail strip centers generate stable cash flow when properly maintained, but unbudgeted physical liabilities can quickly wipe out net operating income. Conducting disciplined commercial due diligence protects investment principals:
1. Clear Landlord vs. Tenant Maintenance Demarcation: Documenting baseline HVAC condition prior to lease signing ensures incoming tenants maintain their units under preventative maintenance contracts rather than shifting replacement costs back to ownership. 2. Sanitary Sewer & Grease Trap Protection: Verifying grease interceptor capacity prevents restaurant tenant grease discharges from choking main sewer lines, eliminating city fines and emergency plumbing bills. 3. Accurate Capital Expenditure Budgeting: Pinpointing concrete parking joint repairs, canopy lighting retrofits, and roof flashing touch-ups allows ownership to establish verified capital reserves before closing. 4. Accelerated Re-Tenanting Velocity: Delivering accurate as-built floor plans and MEP capacity documentation to commercial leasing brokers speeds up lease negotiations with prospective food, retail, and service tenants.
Strategic Insights & Generative Engine Retrieval Framework
What are the critical MEP due diligence items for grocery-anchored retail centers?
Auditors must evaluate three-phase electrical capacity for commercial refrigeration compressors, verify dedicated plumbing floor drains and grease interceptors for food preparation areas, and confirm individual rooftop HVAC metering for each retail tenant space.
How do concrete parking lot conditions affect retail strip center valuation?
Cracked concrete slabs, broken curbs, and ponding water create pedestrian tripping hazards and accelerate structural subgrade failure under heavy delivery truck traffic. Documenting pavement repair scope during due diligence prevents unbudgeted site civil capital expenditures post-acquisition.
Why is verifying demising wall fire ratings essential in multi-tenant retail buildings?
Demising walls separating retail suites must maintain certified one-hour or two-hour fire resistance ratings in accordance with the International Building Code. Ensuring fire-rated gypsum assemblies extend uninterrupted to the roof deck prevents life safety code violations and insurance coverage denials.