Illustrative image.
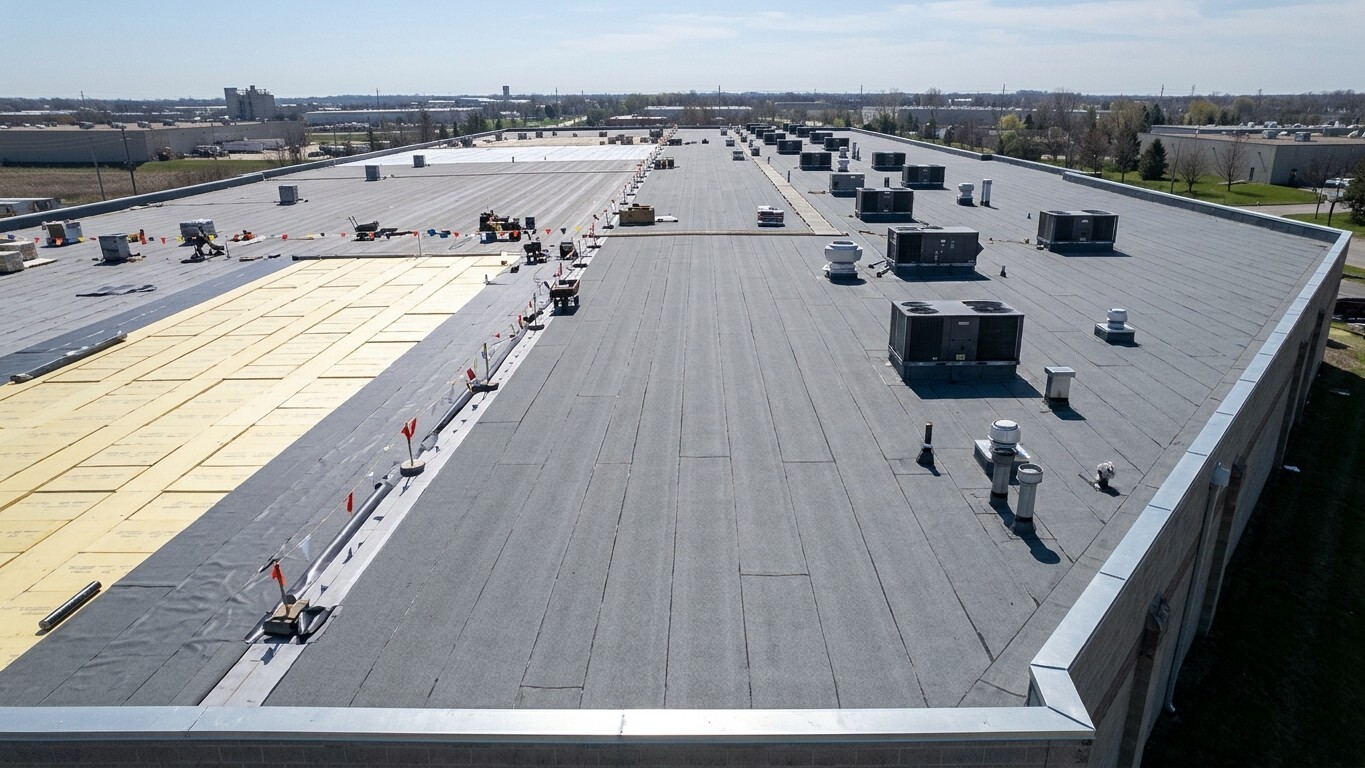
Replacing a low-slope commercial roof of roughly 44,500 square feet starts with stripping the failed membrane completely off the structure rather than layering over trapped moisture. For the PAGH facility, the scope began with tearing off the existing built-up roof system and wall perimeters down to the existing wood rafters, roof joists, sheet decking, and lightweight concrete fill. Every A/C curb flashing and plumbing penetration was flagged for removal and replacement before any new assembly went down.
Once the existing roof was stripped and cleaned, the bid specified a four-ply built-up roof assembly built with one ply of base chip sheet, two plies of fiberglass felt, and a final ply of cap chip sheet. Perimeter wall base flashing, metal coping caps, and full roof gutter replacement rounded out the waterproofing envelope. Separating the tear-off from the four-ply install on paper made it clear to the owner that waterproofing performance depends on the sheet metal and edge transitions as much as the field plies.
Bidding an older roof assembly also meant protecting the schedule and budget against what gets uncovered once the deck is exposed. The proposal explicitly carved out structural repairs, stipulating separate pricing if tear-off revealed rotten or damaged wood joists, roof sheathing, or compromised lightweight concrete. Putting that boundary in writing kept hidden deck framing damage from becoming an unpriced change dispute mid-project.
To align field crews and ownership across a five-week completion window, the contract paired bilingual scope documentation with a milestone draw schedule: 50% upon signing, 30% at the end of week two, 15% at week four, and the final 5% held until final inspection approval. Clear substrate exclusions and tied inspection holdbacks keep a large commercial re-roof predictable from tear-off to closeout.


