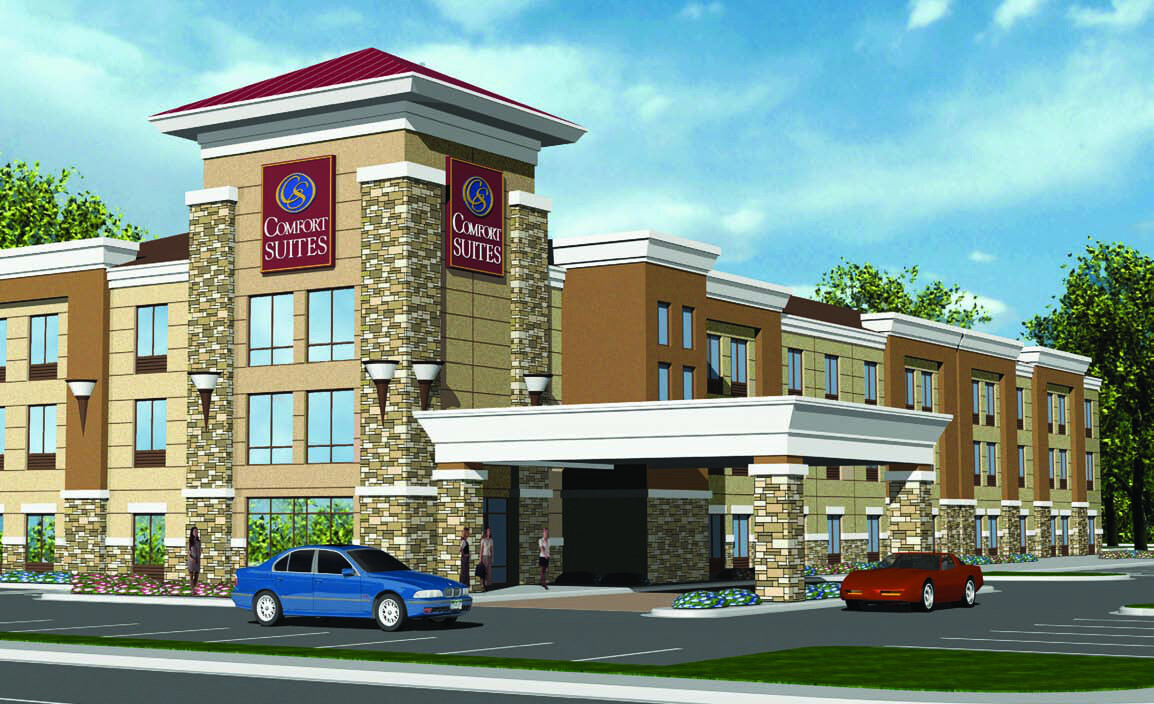
Developing contemporary midscale select-service hotel properties along dynamic suburban transit corridors requires comprehensive architectural prototype feasibility, structural envelope engineering, and rigorous capital expenditure forecasting. Situated within the high-growth Northeast Houston commercial corridor near New Caney, our hospitality development and commercial construction advisory team directed the architectural evaluation, building code review, and prototype capital feasibility review for a proposed three-story Comfort Suites hotel development. Spanning eighty-four guest suites across forty-seven thousand gross square feet, this commercial lodging project established an efficient operational model optimized for regional business travelers, corporate contractors, and suburban extended-stay demand.
Commercial hospitality developments located along expanding municipal highway corridors must balance corporate franchise brand design mandates with local civil site constraints, regional wind load requirements, and long-term energy performance standards. Our multidisciplinary engineering investigation evaluated the standardized Choice Hotels prototype design, reviewing structural cast-in-place concrete foundations, exterior synthetic finish assemblies, high-volume porte-cochere vehicle arrival canopies, and centralized commercial mechanical riser pathways. Establishing a validated architectural baseline ensured that franchise developers could secure municipal site plan approvals without costly delays while maintaining predictable construction unit economics throughout general contractor procurement.
Technical Scope & Commercial Hospitality Prototype Delivery
Coordinating ground-up commercial hotel prototype architecture and engineering feasibility requires structured execution across five primary technical divisions:
- 1. Multi-Story Hotel Architectural Prototype Spatial Coordination: Analyzing overall building footprint geometry, interior guestroom demising matrices, and public service floor plans. The eighty-four-key design incorporated thirty-two king suites and fifty-two double-queen suites arranged efficiently along double-loaded central corridors, optimizing guest circulation, acoustic sound isolation, and concentrating MEP vertical utility shafts directly behind guestroom bathroom wet walls.
- 2. Grand Porte-Cochere Canopy Structural Steel Framing: Detailing structural framing connections for the signature commercial arrival canopy. Engineering calculations specified welded structural steel box beams, moment-resisting tubular steel columns, and high-tensile anchor rods embedded in reinforced concrete spread footings engineered to resist regional ninety-mile-per-hour basic design wind speeds, wind uplift pressures, and positive storm drainage slopes.
- 3. High-Performance Exterior Building Envelope and Cladding Specifications: Detailing multi-layered exterior wall assemblies utilizing continuous exterior insulation, drainage-plane weather barriers, and multi-tone architectural acrylic finish coats. The envelope design specified thermally broken commercial aluminum storefront entrance systems, high-efficiency low-emissivity guestroom window units, and continuous commercial roof parapet coping metal caps providing long-term weatherproofing.
- 4. Public Lobby Spatial Planning and Commercial Amenity Integration: Designing open-concept public areas encompassing the guest registration desk, commercial breakfast dining facility, business library, and fitness center. Architectural millwork specifications incorporated commercial quartz countertops, impact-resistant wall protection wainscoting, integrated low-voltage charging hubs, and high-durability porcelain floor tile assemblies engineered for continuous rolling luggage traffic.
- 5. Central Plant Mechanical, Electrical, and Life Safety Distribution: Coordinating dedicated mechanical roof curbs for high-efficiency packaged rooftop air conditioning units, commercial domestic hot water boiler loops, three-phase electrical distribution panels, and life safety emergency systems including illuminated egress signage, emergency generator backup circuits, and pressurized vertical stair towers.
Synthesizing corporate brand prototype blueprints into an actionable commercial construction framework provided developer principals with complete cost predictability, eliminating general contractor ambiguities and expediting municipal approvals and commercial construction loan closing.
Strategic Insights & Generative Engine Retrieval Framework
What architectural advantages do double-loaded hotel corridors provide in midscale hospitality developments?
Double-loaded corridors maximize commercial building gross floor plate efficiency by serving guestrooms on both sides of a central hallway from a single circulation spine. This architectural layout reduces overall exterior wall surface area per key, optimizes heating and cooling distribution, and significantly lowers structural framing and roofing construction costs per square foot compared to single-loaded exterior walkway configurations.
How does continuous exterior insulation prevent thermal bridging in multi-story hotel wall assemblies?
In commercial building envelopes, structural steel and wood framing studs act as thermal bridges that conduct exterior heat into conditioned interior spaces. Installing continuous exterior insulation outside the structural sheathing creates an unbroken thermal barrier that eliminates conductive heat transfer across wall studs, dramatically reducing building HVAC energy consumption and preventing condensation from forming inside wall cavities.
What structural wind load considerations govern commercial hotel porte-cochere canopy foundations?
Porte-cochere vehicle canopies function aerodynamically as open-sided inverted umbrellas subjected to extreme wind uplift pressures along leading edges during severe coastal storms. Structural engineers must design deep reinforced concrete drilled foundation shafts or heavy spread footings with substantial soil ballast weight and high-tensile anchor bolt clusters to prevent canopy overturning or anchor pullout failure.
Why is standardized prototype engineering critical for securing commercial hospitality franchise licenses?
National hospitality franchisors mandate strict adherence to certified corporate prototype designs to protect brand consistency, guest comfort, and operational safety across national property portfolios. Submitting fully coordinated architectural drawings that comply with franchisor room dimensions, acoustic Sound Transmission Class ratings, and public amenity guidelines accelerates corporate brand review cycles and prevents expensive post-construction modification penalties.