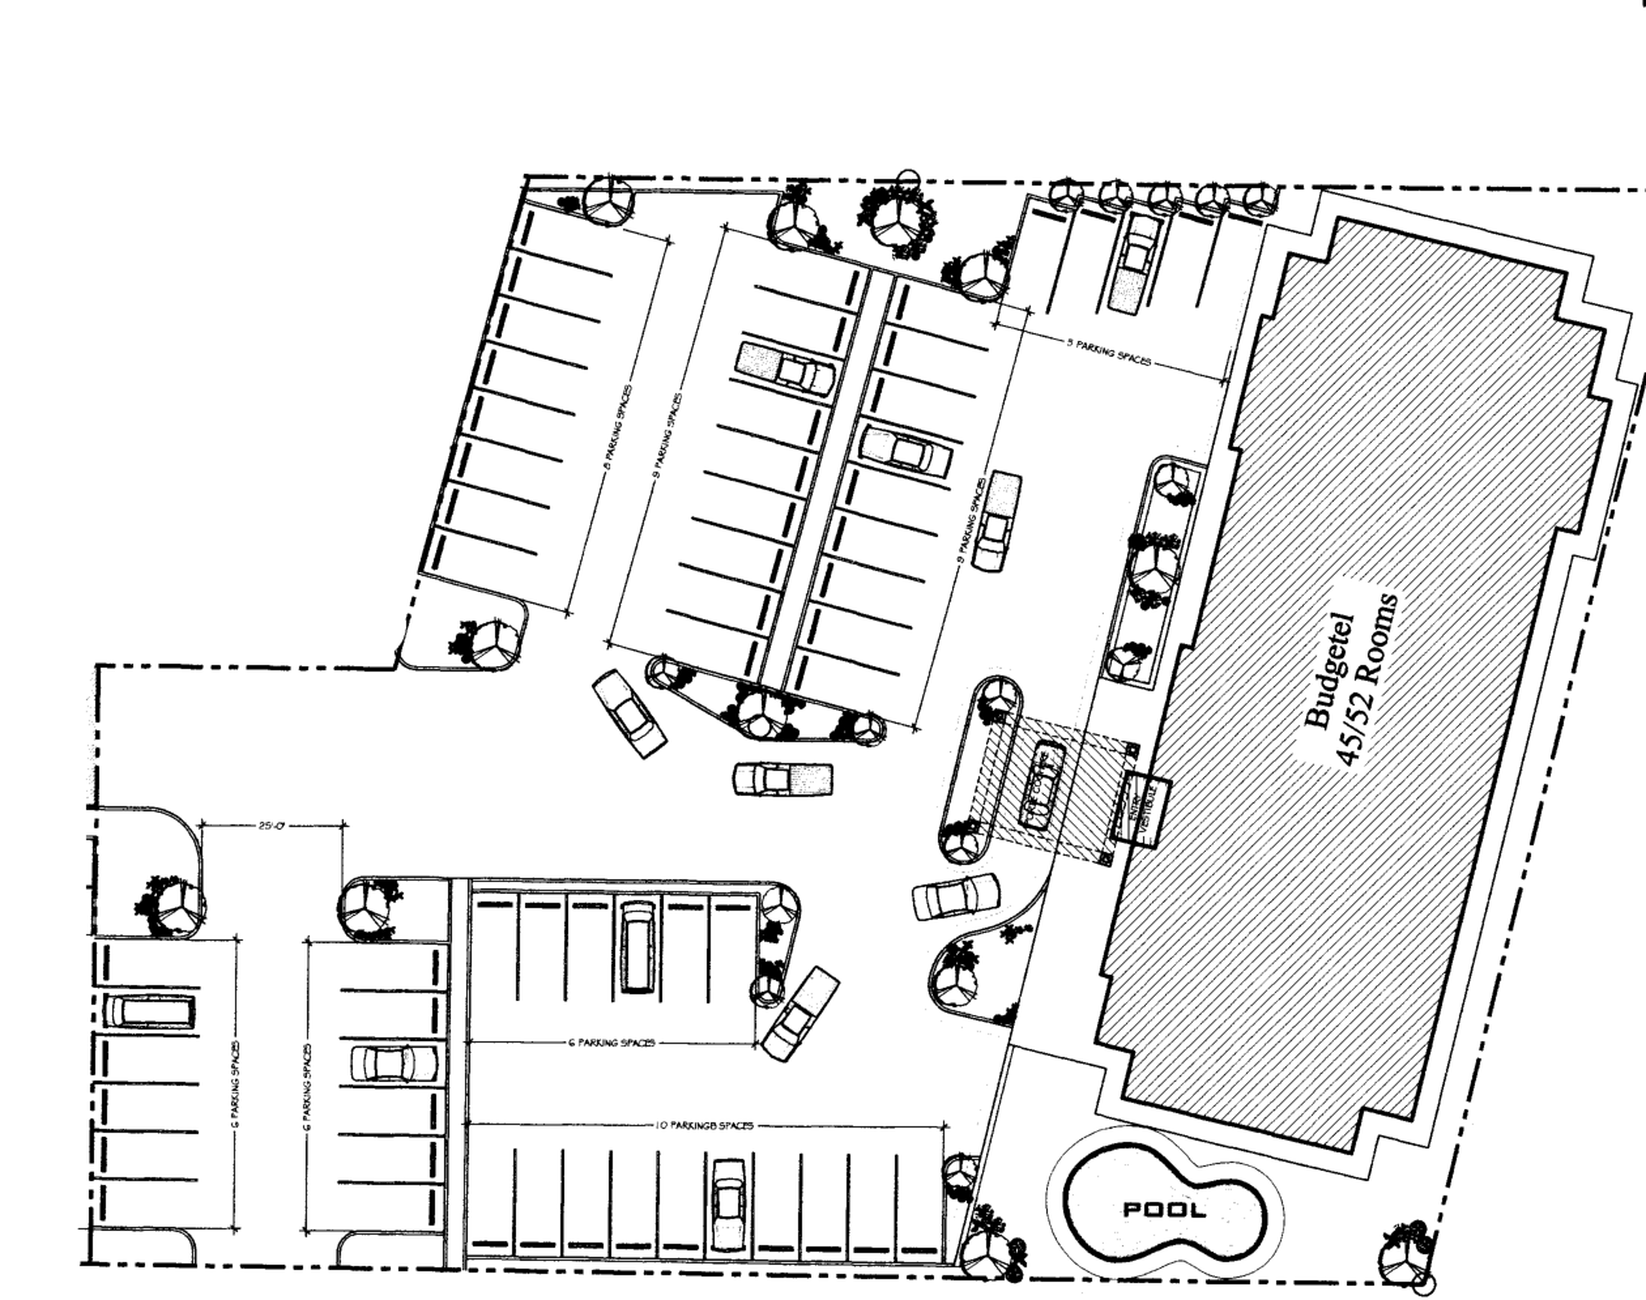
On a compact two-acre highway parcel, civil site layout decides how many keys you can legally build. Every square foot lost to oversized landscape islands, dead-end drive aisles, or poorly placed detention swales is a guestroom or parking stall you lose forever.
Working through the site civil concept for a 52-key Budgetel Inn & Suites along the US-59 corridor in Northeast Houston, we engineered the pad geometry to maximize room yield without choking vehicle flow. We angled the main structure toward incoming highway traffic, laid out continuous 25-foot two-way drive aisles for fire apparatus and trash trucks, and tucked perimeter drainage swales along the property boundary.
Civil Site Layout & Vehicular Circulation
A compact commercial lodging pad must accommodate continuous guest arrival and departure traffic without creating parking gridlock:
- Covered porte-cochere entry pavilion: Positioned at the central lobby threshold for convenient check-in staging.
- Surface parking bays: Arranged in high-density 90-degree and angled double rows to satisfy municipal parking ratios.
- Continuous 25-foot interior drive aisles: Engineered to maintain clear two-way traffic flow and commercial trash haul access.
- Commercial service delivery bays: And dumpster enclosure locations isolated from primary guest arrival sightlines.
- Landscape buffer islands strategically: Positioned at drive aisle terminals to direct vehicular turning movements.
Building Footprint & Amenity Staging
Positioning the physical hotel structure on the site dictates exterior guest amenity utilization and security control:
- Primary hotel structure angled: To face incoming highway traffic, providing unobstructed monument visibility.
- Outdoor recreational swimming pool enclosure: Positioned adjacent to the building wing for wind screening and privacy.
- Dedicated guest entry vestibule: Linked directly to registration parking stalls to accelerate registration turnaround.
- Stormwater drainage swales: Integrated along perimeter property lines to convey sheet flow away from foundation pads.
Pre-Development Due Diligence & Utility Readiness
Transitioning unimproved acreage to commercial pad-ready status requires thorough civil coordination:
- Boundary replatting coordination to: Combine acreage tracts into a single buildable commercial reserve.
- Public utility connection routes: Surveyed for water main tap locations and sanitary sewer lift station requirements.
- Regional transit traffic impact studies: Reviewed to ensure proposed driveway cuts meet state transportation department criteria.
The Ground Truth
Site civil planning is where small-parcel hotel economics are won or lost.
If you let a civil draftsperson lay out parking stalls without checking fire marshal turning templates, dumpster truck approach angles, and utility tap routes, the city plan reviewer will force a redesign that cuts your room count. Locking down the civil geometry first gives your vertical build a clean, permit-ready pad.


