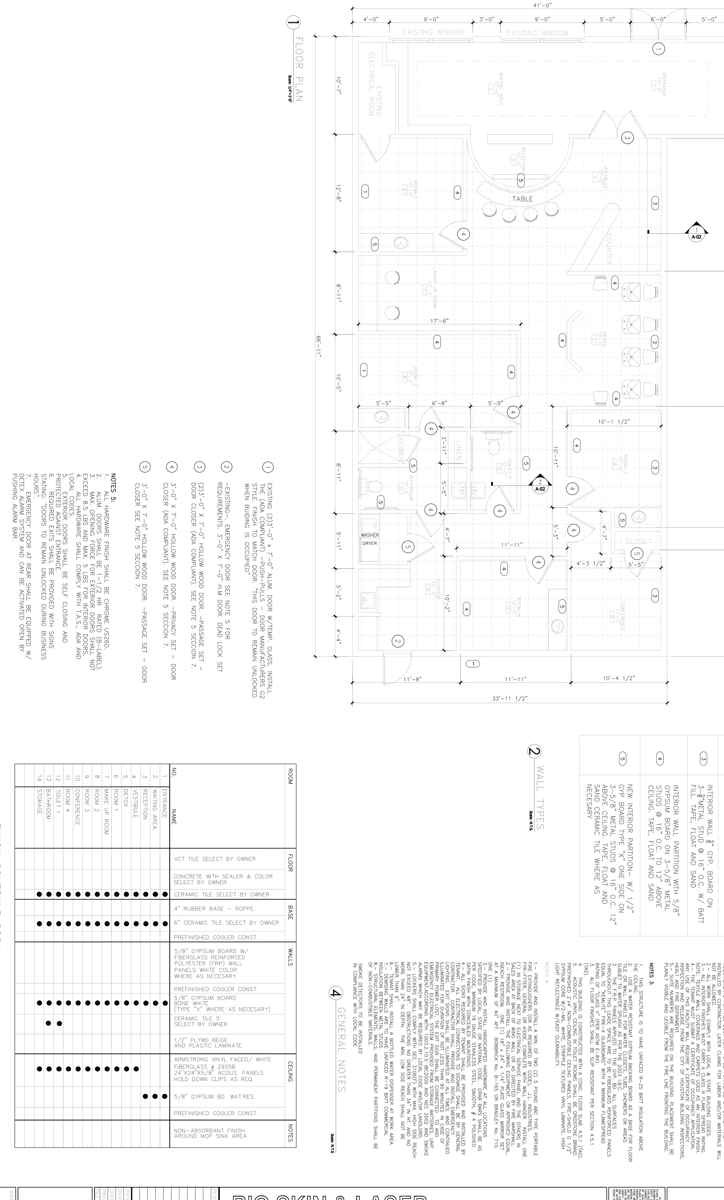
Building out a commercial medical clinic or laser aesthetic facility requires a level of MEP engineering that standard commercial tenant contractors routinely underestimate. You are not simply building standard retail partition walls and rolling commercial interior paint. You are engineering specialized clinical treatment suites that house sensitive high-voltage laser equipment, strict air quality controls, and municipal health department plumbing requirements.
Managing the general contracting and MEP build-out for Bio Skin & Laser in the Greater Houston Area meant holding residential-minded subcontractors to institutional clinical standards. We engineered dedicated clean-power electrical panels for high-draw surgical lasers, balanced negative-pressure treatment room ventilation, and framed radiation-shielded and acoustic partitions across every clinical bay.
Delivering a clinical medical buildout requires solving two primary technical hurdles: dedicated high-density electrical infrastructure and clinical mechanical airflow isolation.
Dedicated Electrical Distribution for Laser Systems
Aesthetic medical lasers, intense pulsed light machines, and radio-frequency devices draw intense electrical surges that will trip standard commercial breaker panels and introduce electrical noise across sensitive diagnostics:
- Engineered dedicated high-amperage single-phase and three-phase electrical branch circuits directly from the main commercial distribution panel to individual treatment rooms.
- Installed commercial transient voltage surge suppression units and dedicated isolated grounding conductors to protect high-cost medical laser electronics from power spikes.
- Coordinated emergency electrical power cutoffs and illuminated laser safety warning indicators outside each treatment doorway linked directly to internal room interlocks.
- Distributed recessed architectural LED downlighting on localized dimming ballasts, allowing physicians to precisely adjust illumination levels during delicate dermatological procedures.
Clinical Air Quality and Sanitary Plumbing Scopes
Laser treatment procedures generate biological plume aerosols that must be actively evacuated from patient suites without circulating into the public reception areas:
- Installed dedicated clinical exhaust ventilation tied to HEPA filtration cassettes, evacuating plume vapors directly through the building roof rather than recirculating into plenum ceilings.
- Re-zoned rooftop HVAC split systems to maintain positive air pressure in clean medical preparation rooms and neutral air pressure across patient treatment suites.
- Coring reinforced post-tensioned concrete slabs to drop sanitary waste lines and water supplies for touchless sensor-activated clinical handwashing sinks in every exam room.
- Installed certified backflow prevention assemblies on all domestic water lines to achieve full compliance with municipal health and environmental safety codes.
The Takeaway
Medical tenant improvements require institutional trade precision.
If an operator hires a standard retail drywall contractor who lacks commercial MEP experience, electrical surges will damage sensitive medical equipment, plume exhausts will fail health inspections, and unpermitted plumbing will delay the facility license. When you engineer dedicated electrical feeds, balance medical ventilation zones, and verify health code compliance from the architectural prints up, you deliver an operational clinical facility built to institutional standards.


