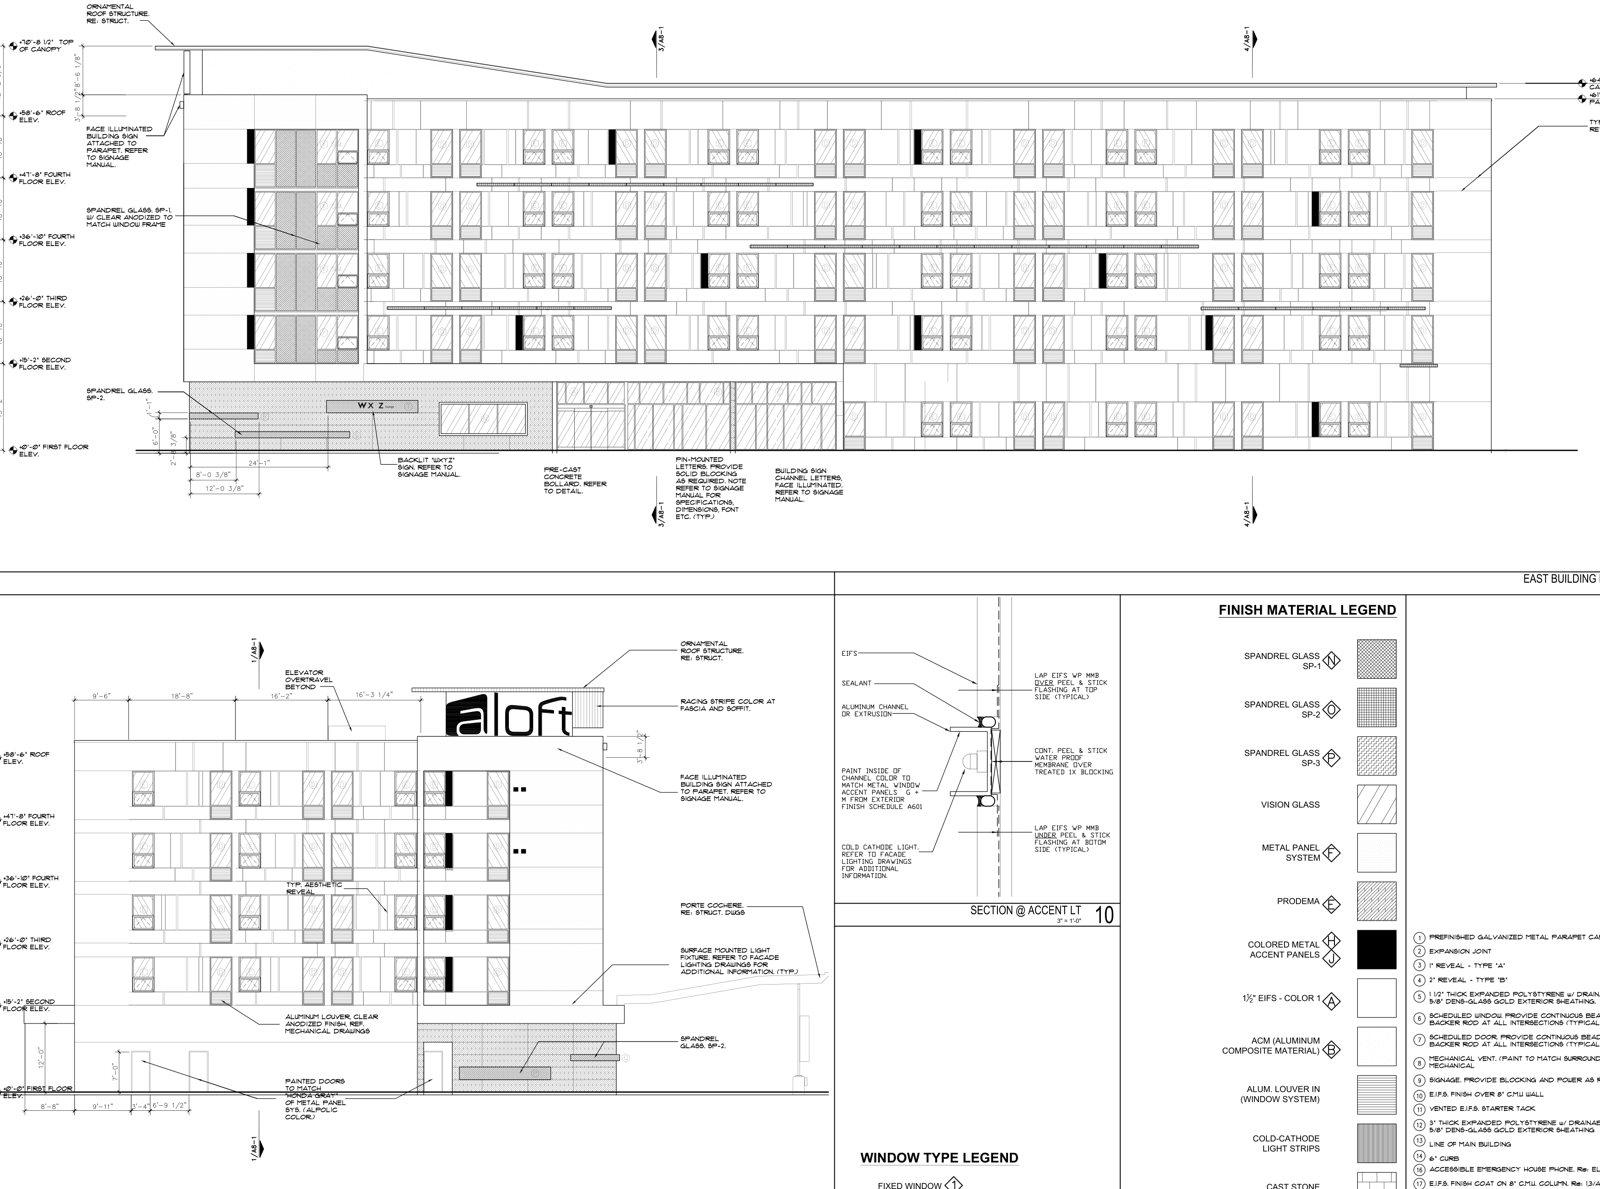
Lifestyle select-service hotel brands are designed to capture corporate and millennial travelers with open-concept public spaces, vibrant social lounges, and industrial loft guestrooms. However, the architectural prototypes that give these brands their signature aesthetic also introduce complex exterior envelope details and customized interior specifications that can quickly exceed conventional budget models.
In the Greater Houston Area, TX, we conducted the complete architectural blueprint audit, exterior envelope quantification, and FF&E specification takeoff for an Aloft franchise prototype development. The project scope required coordinating the brand facility program manual, architectural elevation progress prints, structural steel packages, and specialized interior finish schedules.
Executing a lifestyle hotel takeoff requires deconstructing two high-value cost centers: modular exterior facade systems and prototype interior millwork packages.
Auditing the Modular Facade and Glazing Schedule
The brand exterior is defined by high-contrast geometry, combining multi-colored architectural metal panel systems with floor-to-ceiling commercial storefront glass and insulated spandrel panels:
- Performed precision square footage takeoffs across all architectural elevations, separating insulated metal wall panels, composite cementitious cladding, and vision glass assemblies into discrete trade packages.
- Verified structural framing stud gauge specifications and exterior sheathing attachment details against regional wind-load engineering requirements along the Gulf Coast.
- Mapped storefront glass clear-openings and insulated spandrel glass panels to identify standard versus custom manufactured window dimensions before awarding glazing subcontracts.
- Detailed exterior moisture management flashings and weep screed assemblies at material transitions to eliminate water penetration liabilities behind the metal panel cladding.
Unbundling Lifestyle Prototype FF&E Packages
Franchise brand managers provide exhaustive interior design specification books with preferred vendor pricing. Ordering these packages through domestic catalog distributors adds twenty to thirty percent in middleman handling fees:
- Dissected the complete interior specification book across Division 09 finishes, Division 10 specialties, and Division 12 contract furnishings.
- Sourced signature platform bed bases, integrated headboards with low-voltage reading lights, and rolling ergonomic workstations directly from overseas contract furniture factories.
- Engineered solid-surface quartz vanity tops and custom walk-in shower glass enclosures to match exact brand prototype tolerances while sourcing in full ocean containers.
- Specified heavy-wear commercial public space modular furniture, acoustic felt ceiling baffles, and LED linear accent lighting directly from primary component manufacturers.
The Takeaway
A lifestyle hotel prototype is a precision manufacturing exercise.
When an owner accepts bundled turnkey purchasing packages from designated distributors, they pay significant convenience markups for items that are manufactured overseas anyway. By auditing the architectural prints line by line, quantifying the facade panels directly, and purchasing guestroom FF&E packages in container quantities straight from the factory floor, you deliver full brand compliance while retaining control over development capital.