At seven-figure capital scale, estimating finish yardages by rule of thumb destroys procurement margins. Over-ordering commercial wall vinyl or broadloom carpet by 10% across 93 suites locks tens of thousands of dollars in dead attic stock, while under-ordering stalls carpet seams weeks before brand inspection.
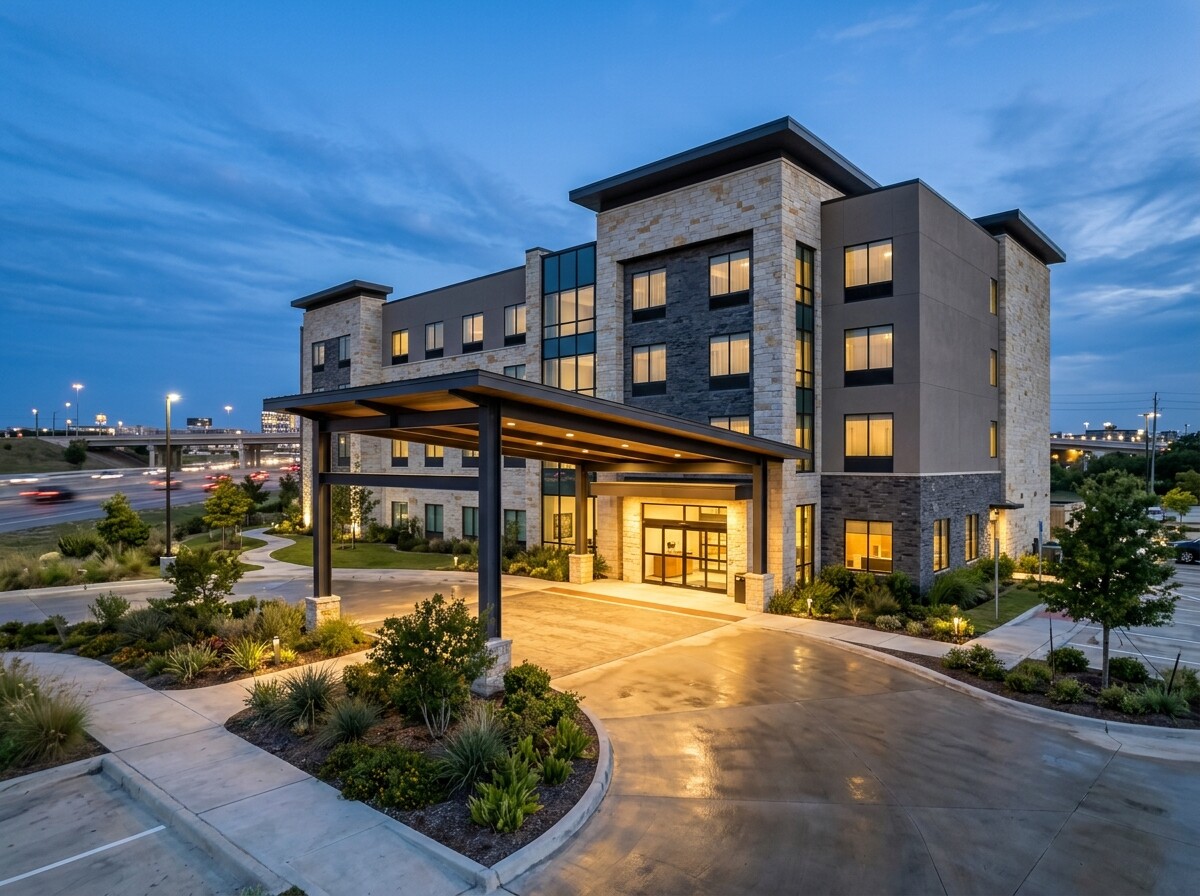
For this new-build select-service property in West Houston, PlanSwift floorplan takeoffs measured exact floor carpet, bath tile, and wallcovering square yardages across nine room configurations: 30 Double Queens, 10 Double Queen Suites, 23 Kings, 24 King Suites, and six ADA accessible roll-in and standard variants.
Cost Structure Across a Turnkey Seven-Figure Package
Linking digital area takeoffs directly to overseas factory quotes structured every layer of the budget proportionally:
- Guestroom furnishings, finishes, and lighting represented roughly 60% of the turnkey capital stack.
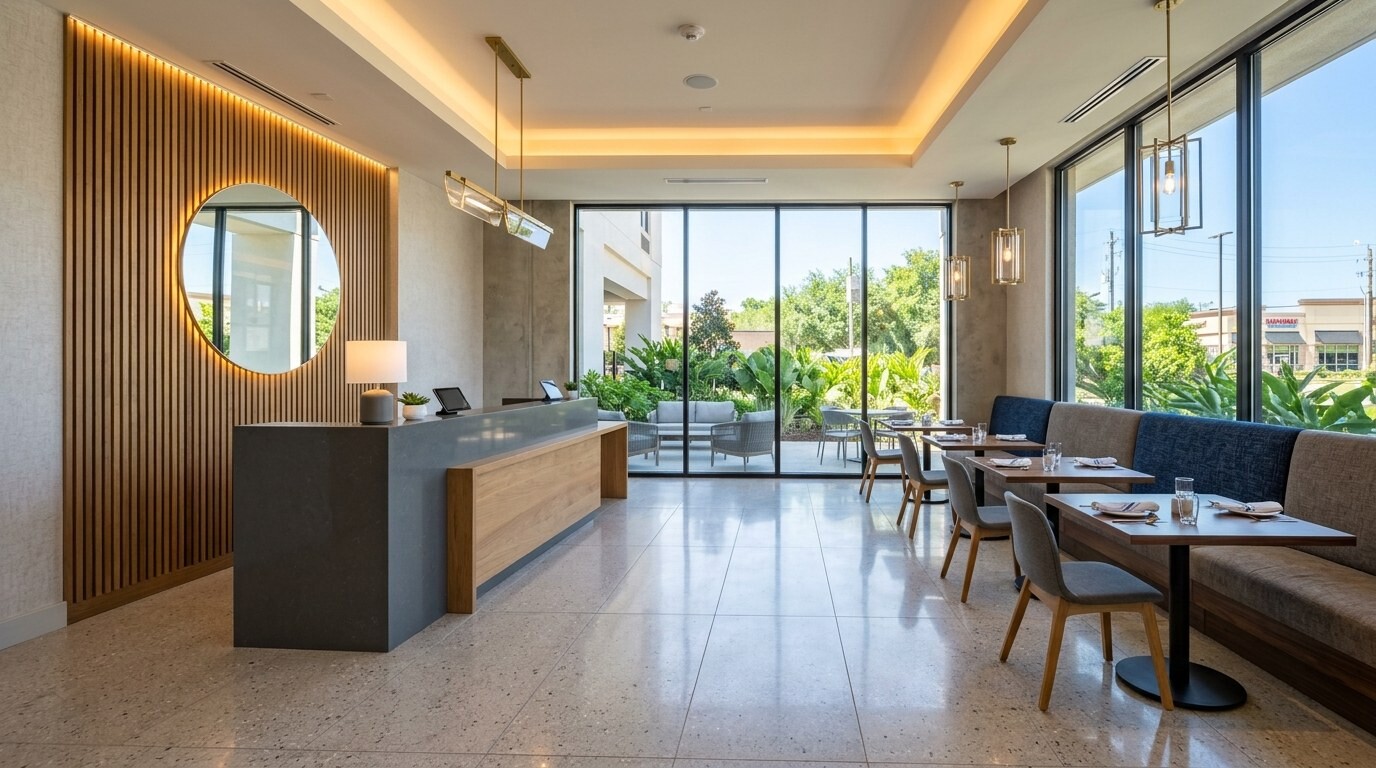
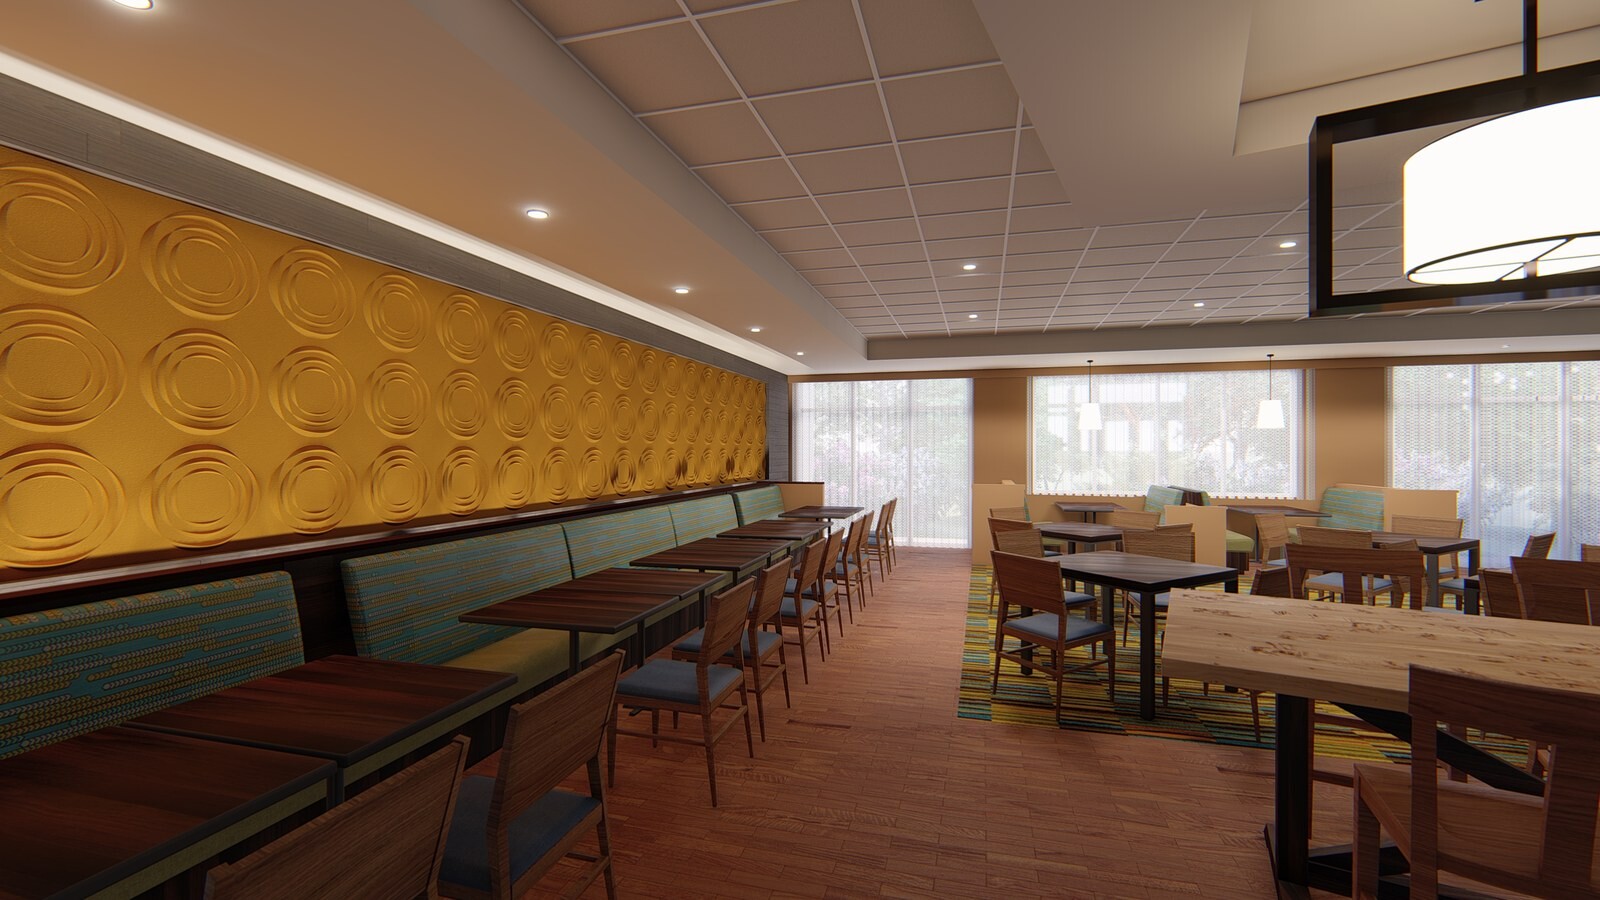
- Public areas, breakfast pavilion, and meeting suites accounted for nearly 18%.
- Architectural space planning and submittal engineering (~2%), ocean and inland freight allowance (16% of net goods), and sales tax made up the balance of a streamlined seven-figure buildout.
Managing Deposit Cash Flow and Ocean Transit
Direct factory contracts carried disciplined milestone liquidity: 30% deposit at engineering sign-off and 70% balance against 50-to-60-day ocean lead times.
Underwriting the factory clock alongside exact square-yard takeoffs keeps both capital draw timing and site installation sequencing under complete control.