Midscale hotel underwriting falls apart when sponsors budget rooms on a simple flat per-key allowance. Older highway assets rarely contain uniform boxes; after decades of brand conversions and structural additions, a single 81-key property in West Houston splits into ten distinct room geometries.
The procurement matrix for this asset tracked exact fixture multiples across 30 standard Kings, 16 Double Queens, 18 King Suites, 11 Double Queen Suites, a Double King Suite, and five dedicated ADA accessible variants.
Pairing Lobby Re-Planning With Line-Item Scope Control
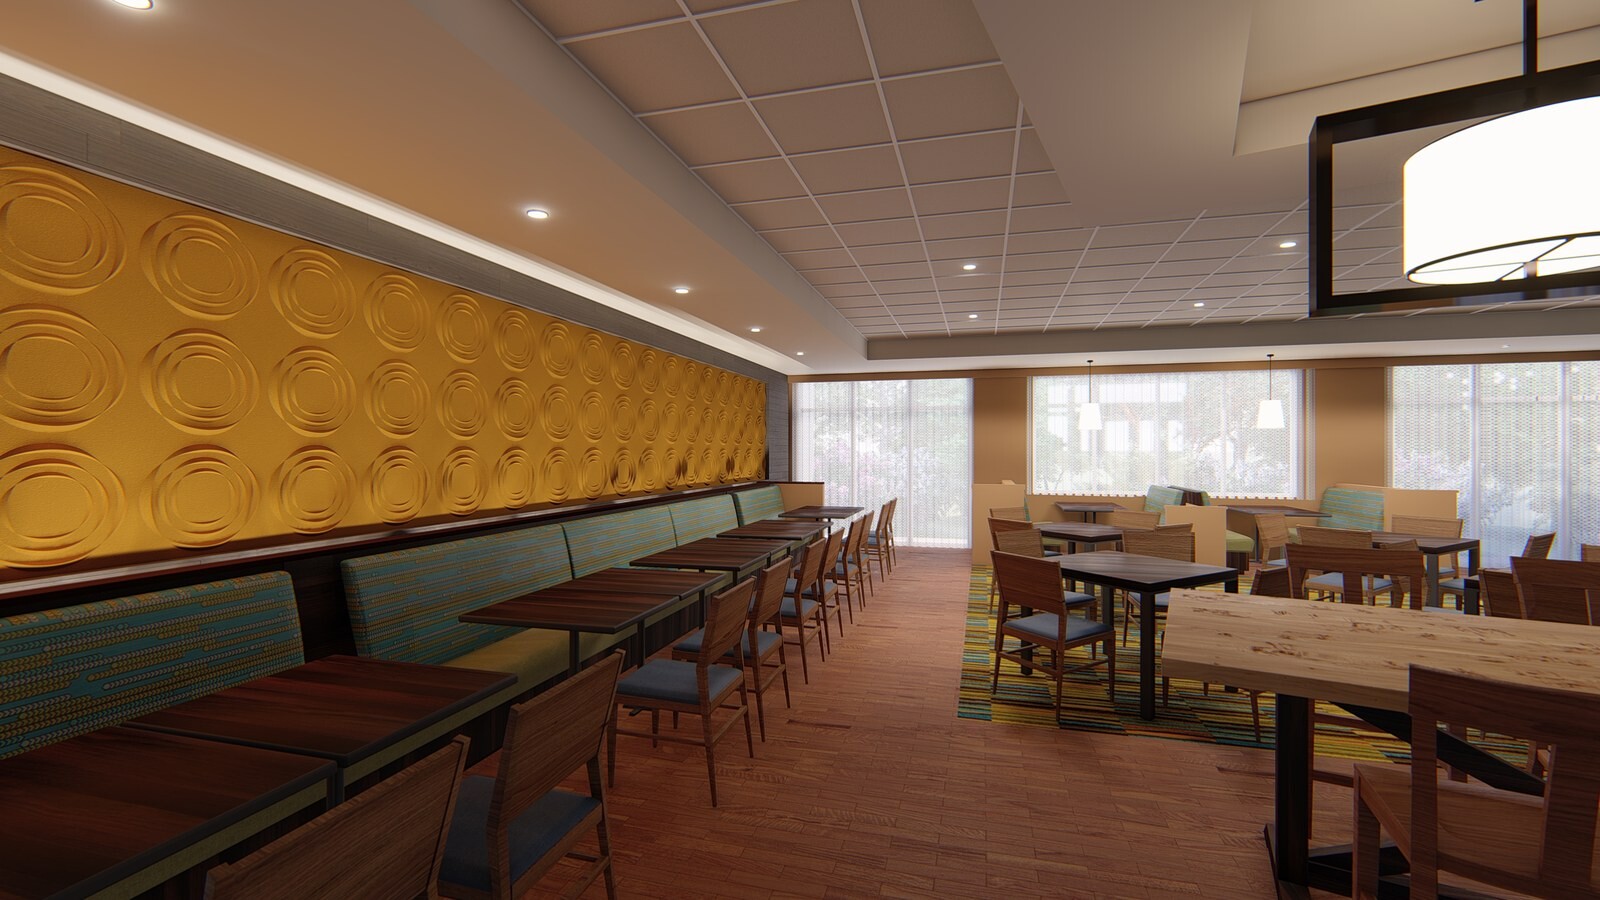
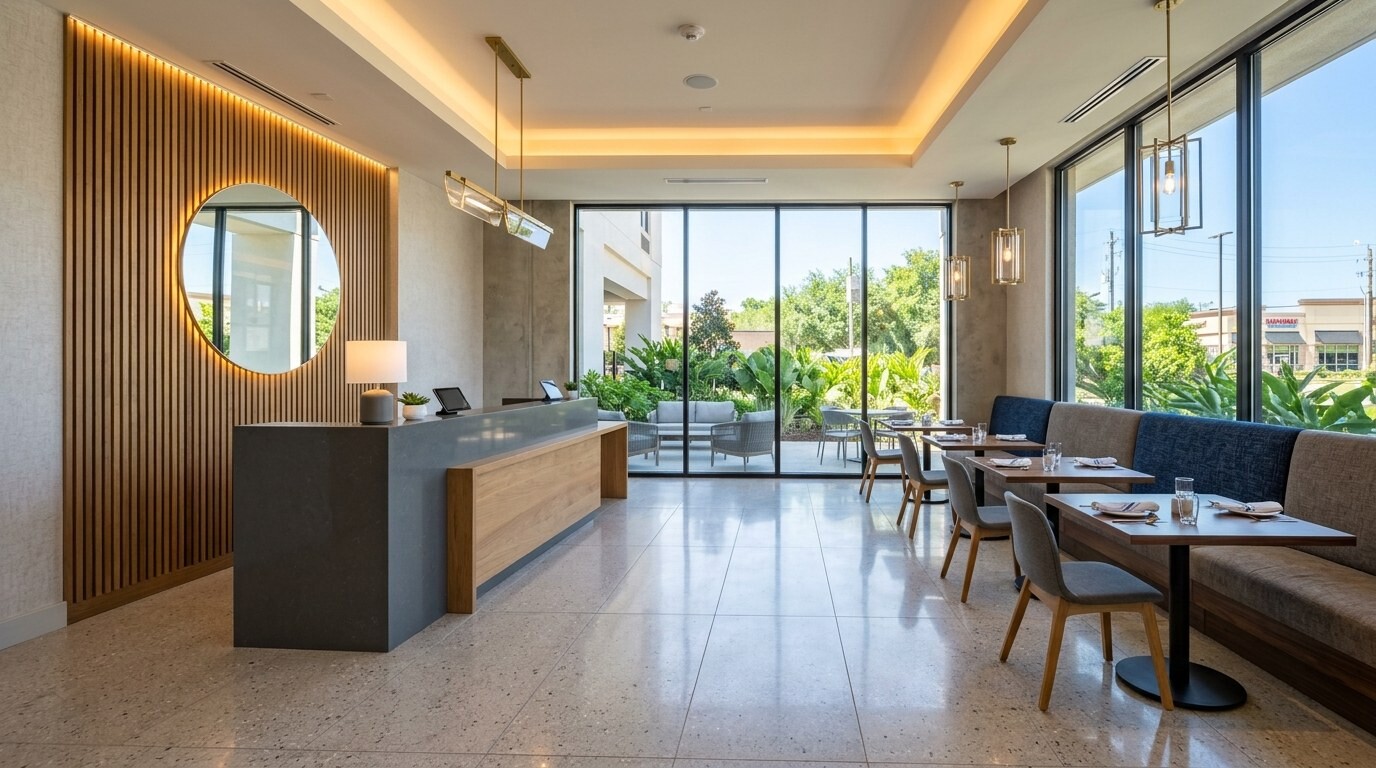
Before locking soft-good yardages or casegoods counts, the lobby and breakfast core went through three iterative AutoCAD space plans to balance morning seating flow against reception sightlines and corridor circulation.
On the capital side, separating targeted fixture allowances from flooring, delivery, and tax prevented mid-project overruns across a focused partial renovation scope sitting near the $100,000 tier:
- Guestroom and public-area soft-good and seating components accounted for roughly 81% of total budget.
- Breakfast lounge and lobby carpet systems covered 118 square yards with cushion pad.
- Dedicated freight (~9% of total) and sales tax (~8%) were modeled as explicit line items rather than buried inside contingency.
Accurate renovation underwriting links every CAD wall shift and room subtype multiplier straight into the draw schedule before demolition starts.