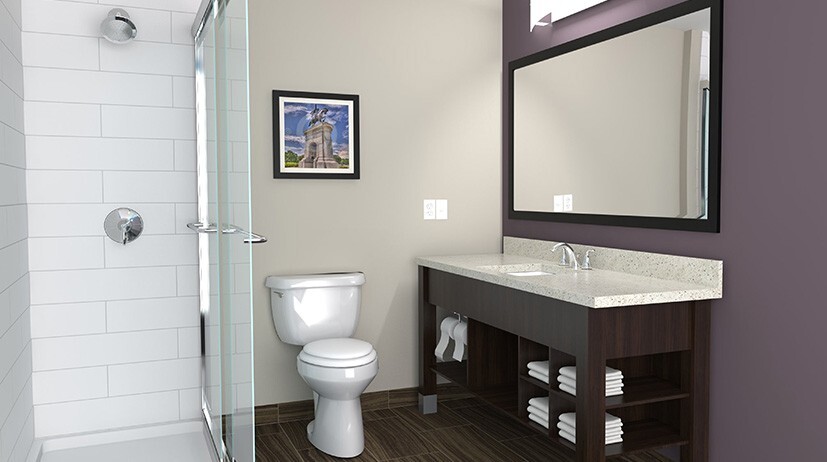
Owners rarely need a middleman marking up turnkey everything on every bathroom component; sometimes the highest-margin move on a new build or full PIP is isolating the heaviest wet-area millwork and stone package directly at factory level. On an 85-key La Quinta Del Sol project in Texas backed by a 120-page construction standards binder and 25 specification PDFs, we pulled the bathroom vanity and wet-wall scope out into two dedicated factory schedules.
First came the primary stone and millwork production schedule: 85 furniture-style vanity bases paired one-to-one with 85 quartz countertops cut to 52 by 24 inches and 85 rectangular undermount ceramic sinks, carrying a defined 90-day shipping timeline starting only after formal franchise submittal approval cleared.
Second, rather than committing container space blindly on wet walls before plumbing rough-ins matched site framing, we broke out a three-unit mockup sample package first:
- Standard tub configuration: One 30-by-60-inch cast surround at 76 inches tall with an integrated soap dish.
- Standard shower configuration: One 30-by-60-inch surround trimmed at 60 inches to check reveal lines over standard pan curbs.
- Accessible ramp shower kit: One 30-by-60-inch accessible base with integrated access ramp, shipped on a three-to-six-week express sample clock ahead of main volume production.
Pairing an 85-unit vanity production order with a fast three-piece mockup test removes guesswork for site plumbers and inspectors long before the 90-day container clock runs down.


