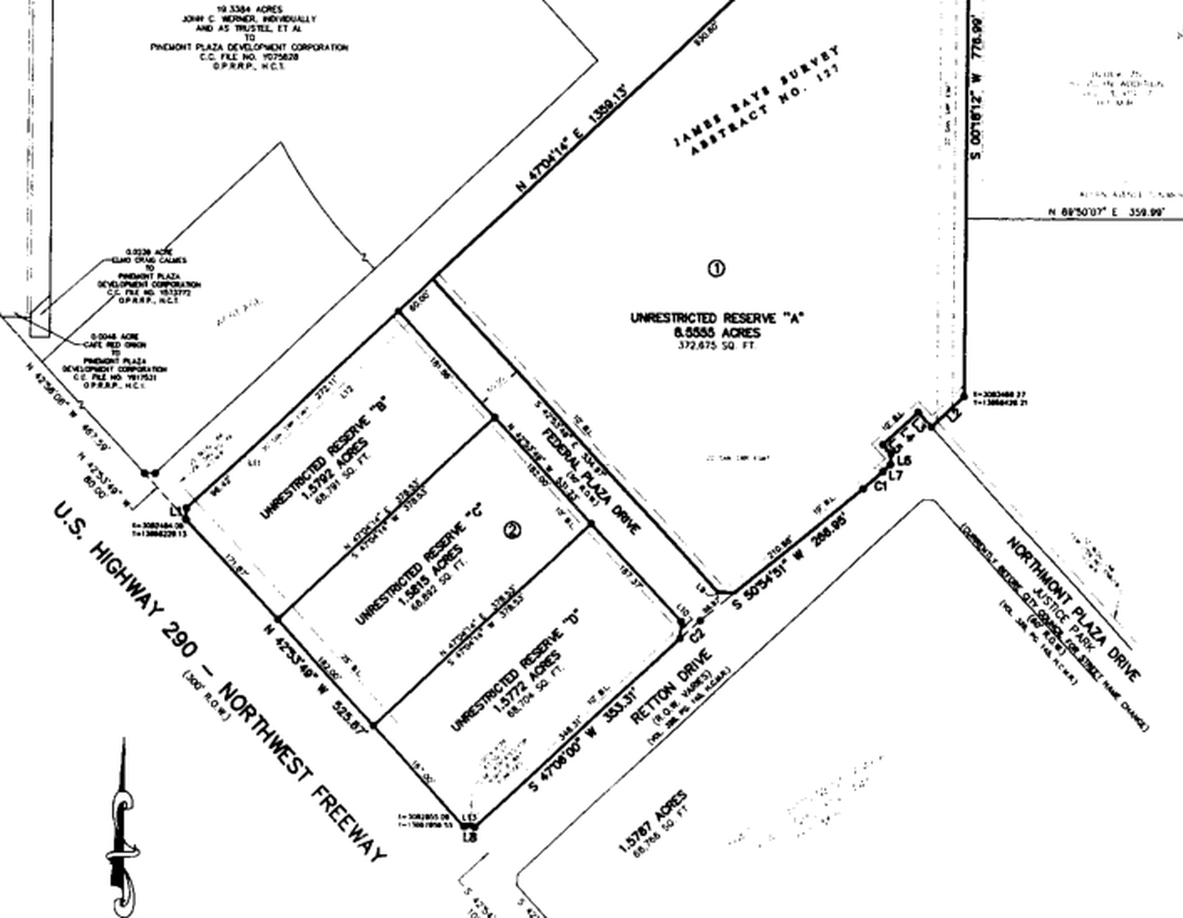
Every ground-up hotel feasibility study looks profitable until you lay the brand prototype footprint over the actual civil boundary survey. Building setback lines, highway right-of-way easements, and storm detention requirements shrink a commercial tract fast.
On a proposed Fairfield Inn & Suites by Marriott along the US-290 corridor in Northwest Houston, we ran pre-development feasibility by pairing the civil plat audit directly with the construction pro forma. We verified that the four-story Marriott footprint, fire-lane turning radiuses, and surface parking ratios fit cleanly inside the unrestricted reserve before the owner committed to the franchise application fee.
Civil Boundary Geometry & Highway Access
Positioning a multi-story hotel prototype on a highway frontage tract requires analyzing parcel dimensions against vehicular circulation requirements:
- Boundary plat: Reviewed to confirm clear unrestricted commercial reserve acreage along major freeway frontage.
- Highway right-of-way transitions: Analyzed to ensure safe deceleration lanes and unobstructed sight distance lines.
- Secondary public road access: Verified to establish secondary service delivery and emergency fire lane loops.
- Building setback envelopes: Mapped against utility easements to verify that the proposed four-story building footprint fits within developable limits.
- Curve table and bearing data: Audited to prevent encroachments onto adjacent commercial parcels.
Feasibility Underwriting & Market Demand
Aligning room-mix supply with corridor travel generators requires evaluating historical RevPAR and occupancy trends:
- Regional lodging market studies: Audited to identify corporate Monday through Thursday room demand drivers.
- Competitor property pipeline: Mapped to evaluate new brand entries along the primary transit corridor.
- Capital expenditure pro-formas: Modeled to reconcile site preparation and civil drainage costs against brand construction guidelines.
- Franchise application criteria: Cross-referenced against prototype room counts to maximize operational efficiency.
Infrastructure & Utility Coordination
Connecting greenfield commercial parcels to municipal utility grids requires proactive civil engineering coordination:
- Sanitary sewer main capacity: Evaluated to verify adequate gravity slope and connection depths.
- Domestic water and dedicated: Fire loop connections audited for static pressure and residual flow requirements.
- On-site stormwater mitigation and: Detention basin requirements sized to meet municipal drainage authority standards.
The Ground Truth
Feasibility is supposed to test the dirt and the numbers before you spend money on architectural sets.
If you sign a franchise agreement before checking utility easements, deceleration curb cuts, and real per-key construction costs against weekday corporate room demand, you are gambling on paper assumptions. Verifying the civil boundary and underwriting with lived construction numbers protects your capital before day one.


