Wet areas make or break a coastal hotel schedule. If stone vanity tops or molded surround walls arrive out of tolerance or chipped in transit, electricians, plumbers, and drywall tapers all stack up waiting in empty corridors. For an upper-Texas-coast Sleep Inn property backed by 55 architectural and MEP plan sheets and six coordinated estimating workbooks, we engineered the wet-area stone and surround package directly from factory shop drawings down to pallet foam thickness.
Our takeoff separated the build into two coordinated overseas fabrication runs tied directly to architectural bathroom schedules:
- 89 custom surround sets: Configured across 67 standard tub surrounds measuring 30 by 60 inches at 84 inches tall, 19 shower surrounds at 34 by 60 inches by 96 inches tall, two 31-by-62-inch accessible surrounds, and one 38-by-38-inch corner accessible kit, each machined with matching trim strips and corner soap dishes.
- 86 furniture-style vanity bases and Snow White Quartz tops: Broken into 79 standard 52-by-22-inch eased-edge stone tops weighing 3.98 metric tons total plus seven accessible vanity tops weighing 0.35 metric tons, combining for 4.33 metric tons of finished stone along with undermount sink nut hardware packed four fasteners per basin across all 86 stations.
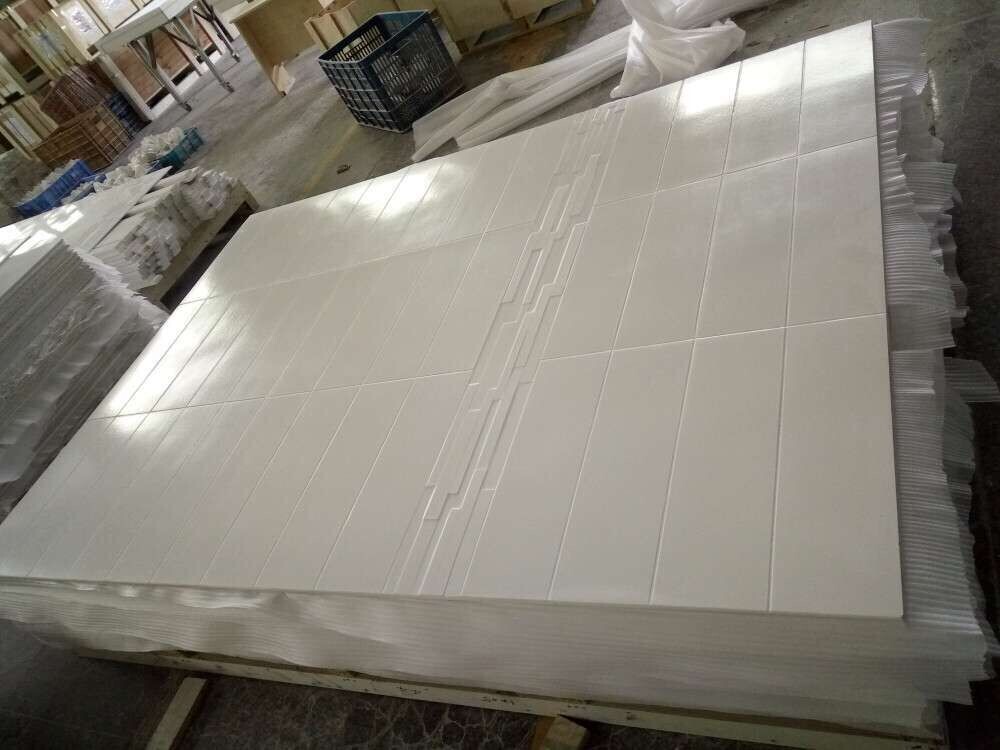
Before a single crate cleared the factory floor, we required pre-shipment stack inspection photos showing finished panels laid flat between full-width closed-cell foam sheets on timber skids, verifying decorative horizontal relief lines and clean perimeter kerfs prior to ocean crating. Catching edge alignment and fastener counts on the warehouse floor is the difference between a smooth coastal install and three months of container claims.


