Ground-up hotel construction stalls when architectural Issued-for-Bid drawings, county fire-marshal stamps, civil site utilities, and overseas FF&E procurement live on four separate calendars. On a 96-key new-build corridor project in East Houston, TX during 2016, we locked permitting documents directly into factory submittal schedules so rough-in framing, electrical heights, and custom millwork landed in lockstep.
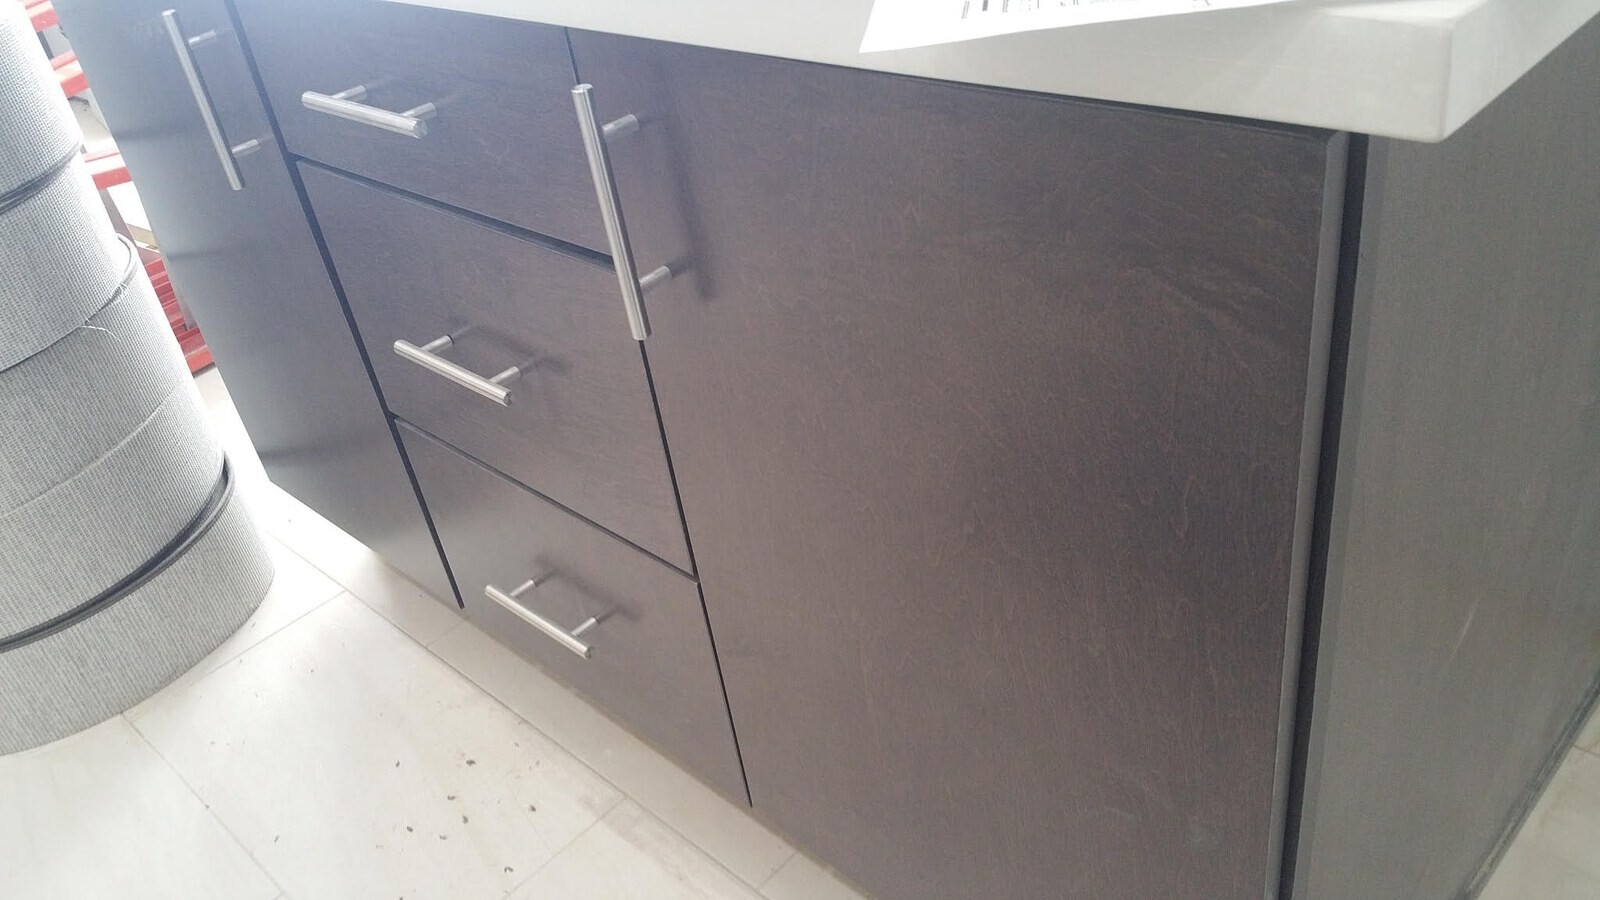
The digital plan room anchored a 92-page Architectural IFB drawing set alongside 31 pages of county Fire Code stamped sheets, 16 pages of approved Civil drainage and site plans, and a 30-page dedicated FF&E bidding takeoff binder feeding a 67-page procurement submittal book. Every unit count across the building stayed strictly balanced: 59 King configurations (39 standard Kings, 1 KADA, 8 King Suites, 1 KSADA, 7 extended Kings, and 3 extended ADA Kings) and 37 Double Queen layouts (27 standard Double Queens, 1 QQADA, 8 Double Queen Suites, and 1 QQSADA), totaling 96 keys. Casegoods releases tracked 96 multi-function 15'-9" wardrobe-desk-luggage walls with integrated power outlets, 59 124-inch laminated King headboards, 37 160-inch Queen-Queen headboards, and 89 48-inch bath vanities, verified against shop millwork hardware QC photos before site staging.
Plan-Room to Dock Synchronization
- Unified 236 technical pages across Architectural IFB (92 pp), Fire Code Stamped (31 pp), Civil Stamped (16 pp), Takeoff (30 pp), and Submittal (67 pp) binders.
- Balanced procurements across all 10 unit variations (59 King bays and 37 Double Queen bays = 96 total guestrooms).
- Inspected laminated cabinet edge-banding, cam-lock hardware, and wall-cleat brackets via pre-delivery millwork QC photography prior to rough-in sign-off.
When procurement teams read the exact same stamped architectural and fire sheets guiding site superintendents, walls go up once and custom headboards drop onto pre-wired studs on the first pass.


