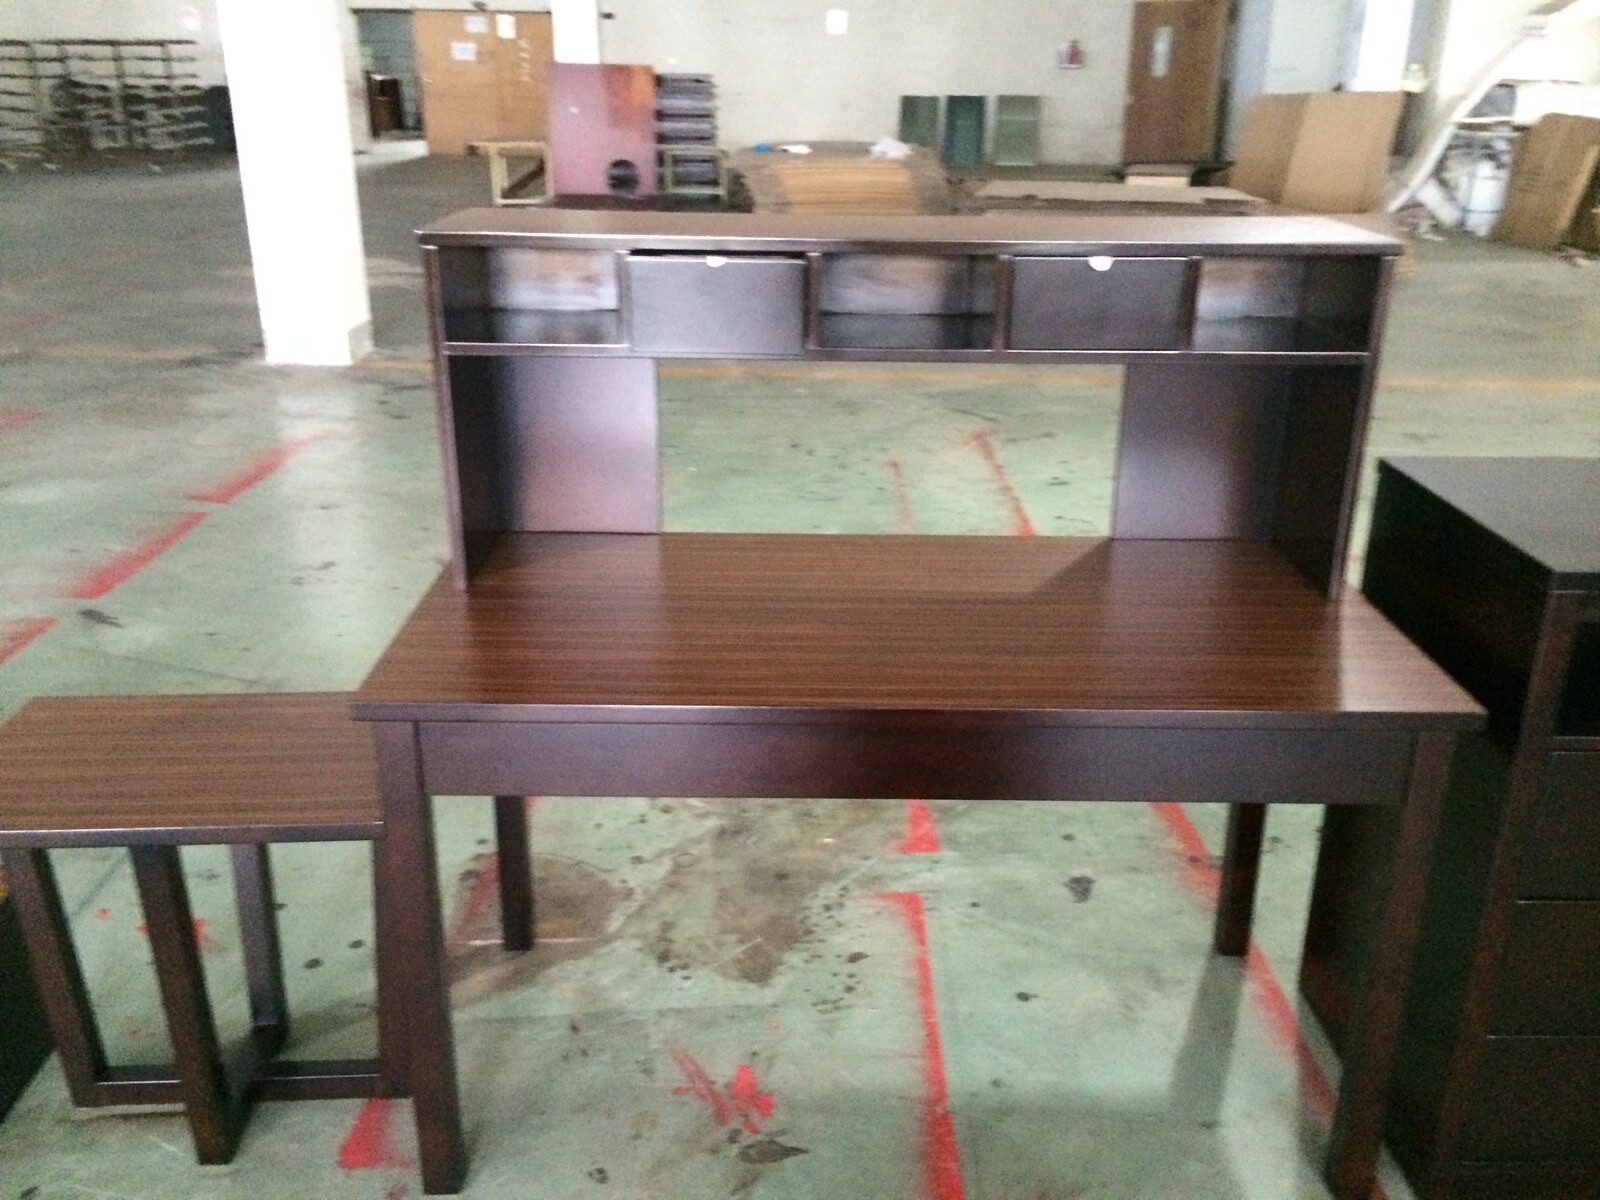
Extended-stay hotels carry twice the millwork complexity of standard transient properties because every suite functions like a furnished efficiency apartment. Kitchenette upper cabinets, under-counter appliance reveals, engineered quartz tops, and study-desk hutches must interlock cleanly with rough plumbing and electrical stub-outs.
On this West Houston extended-stay package, factory verification never waited for container arrival at Port Houston. Before crating began, quality checks compared test-assembled pieces on the plant floor directly against five interlocking technical binders: 112 pages of kitchen cabinet shop drawings, 56 pages of countertop cutouts, 48 pages of combined cabinet and quartz submittals, 23 pages of lighting schedules, and 18 pages of bath vanity bases.
Why Assembled Mockups Catch Hidden Errors
Paper shop drawings rarely show veneer grain mismatch across hutch drawers or racking instability in open steel-and-wood side tables. Inspecting real floor mockups under warehouse light confirms four critical tolerances:
- Stain and sheen continuity between desk aprons, overhead cubbies, and freestanding tables.
- Square reveal spacing around recessed hutch drawers and upper cabinet pulls.
- Reinforced leg joinery and corner blocking designed for multi-year housekeeping abuse.
- Quartz edge profiles and sink cutout templates matching on-site plumbing rough-ins.
Catching a quarter-inch reveal error on a factory concrete slab costs forty dollars to fix. Catching that same defect across eighty guest suites during opening week stalls revenue for months.


