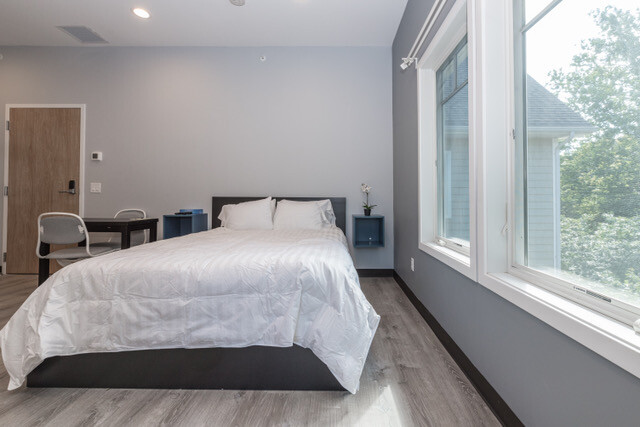
Smaller boutique conversions carry almost the same SKU complexity as a full-size prototype hotel because nearly every studio wing has unique square footage and plumbing alcoves. On the 35-key Danbury Hotel in Western Connecticut during May 2018, schematic floor plans across four levels drove a unit-by-unit FF&E, stone, and window treatment takeoff before construction procurement began.
Floor-plan verification covered the basement service floor, a mixed lobby and ground guestroom level, and two upper studio floors ranging from 164 sq ft compact studios to 373 sq ft corner and ADA suites.
Four-Level Layout & Package Scope
- Ground & Basement Support Spaces: Accounted for a 349 sq ft entry foyer, 510 sq ft main lobby, 155 sq ft office and mailroom, ADA public baths, and lower-level back-of-house rooms including a 321 sq ft guest laundry, 325 sq ft fitness room, and 892 sq ft storage bay.
- Guestroom & Kitchenette Millwork: Scheduled queen headboards, bed bases, sleeper sofas, mobile desks, coffee and C-side tables, bedside power strips, and custom-sized engineered quartz tops for both studio kitchenettes and bathroom vanities across all 35 keys.
- Finishes, Bath & Glazing: Coordinated LED vanity mirrors, bath tile surrounds, bedroom wallcoverings, coordinated artwork sets, and one-way draw window treatments around suite layouts and non-PTAC bedrooms, plus a 190 sq ft third-floor flex lounge.
Locking studio furniture dimensions directly against the schematic room sheets keeps custom stone countertops and millwork clearances aligned before release.


