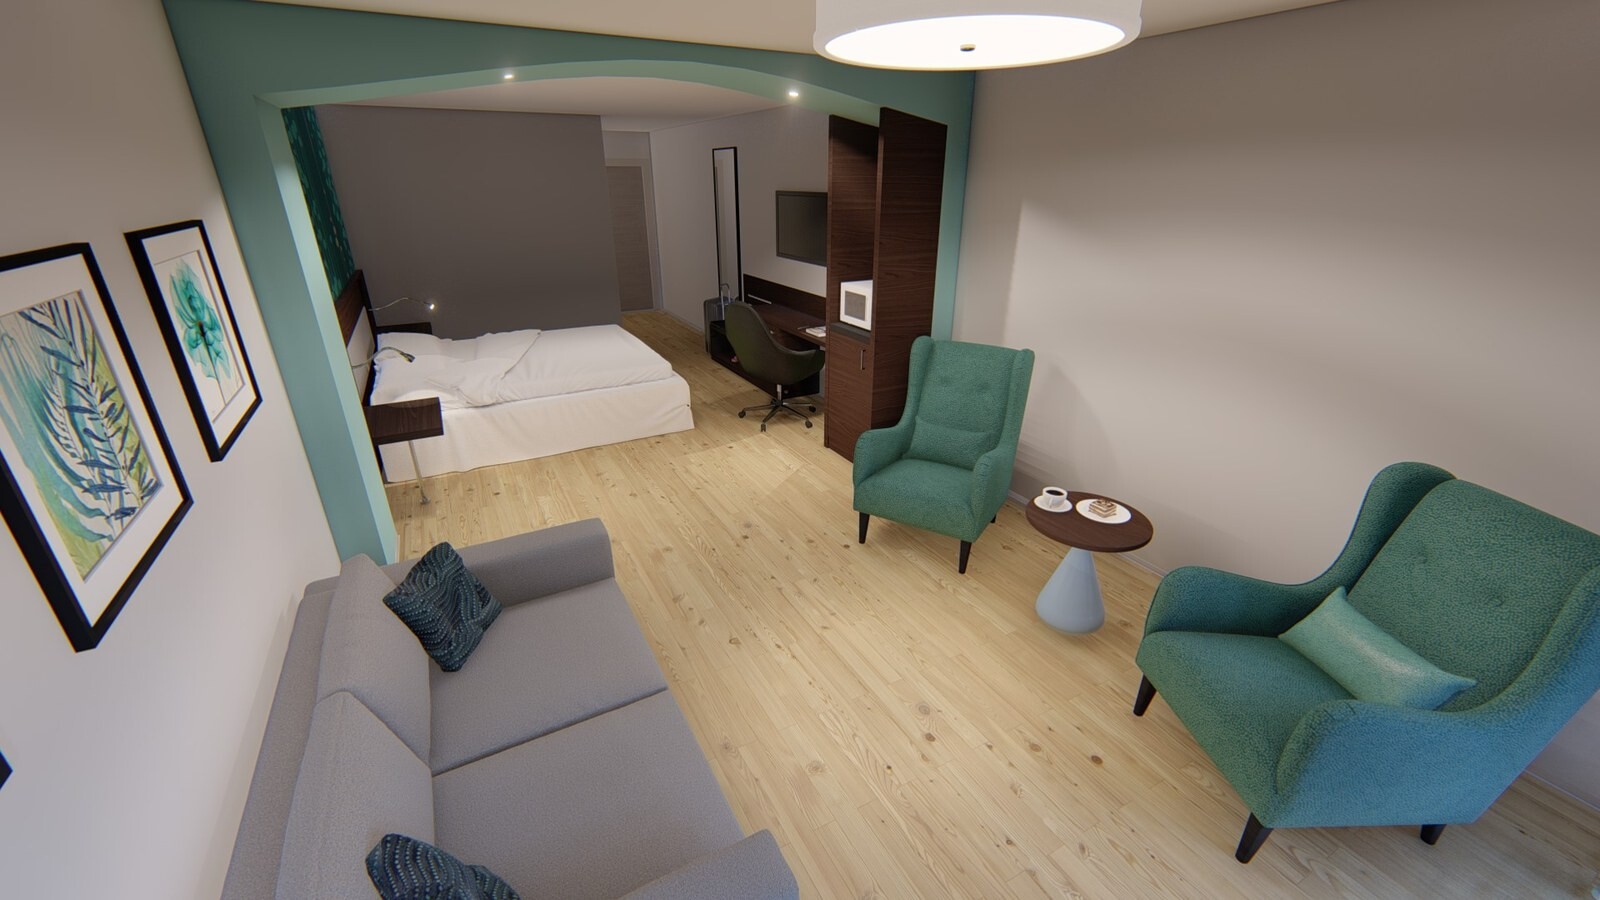
Coastal hospitality assets along the Texas Gulf Coast punish generic interior specifications within two operating seasons. Salt-laden air accelerates corrosion on exposed steel furniture frames, high ultraviolet load fades unprotected upholstery, and humid mechanical closets warp particleboard cores before the first debt refinance.
On this gulf-front suite renovation, the technical archive tells the whole operational story before a single purchase order is issued. Rather than bidding from loose inspiration boards, the engineering team consolidated four native Revit architectural models, a 6-page finish design board, a 62-page architectural renovation set, and a 153-page line-item FF&E manual.
Anchoring Millwork and Furniture to BIM Clearances
Linking the 3D interior suite models directly to the 153-page specification manual resolved conflicts that normally surface mid-install. Parlor lounge seating, arched suite transitions, wingback accent chairs, and built-in desk-microwave towers were checked inside real ceiling heights and corridor swing zones rather than guessed on 2D schedules.
That coordination matters even more in coastal multi-zone suites where HVAC soffits, sliding glass transitions, and LVT plank expansion joints intersect every piece of casegoods.
What Holds Up in Saltwater Air
Every coastal package requires discipline in three places: moisture-resistant substrate cores around kitchenette towers, powder-coated or stainless hardware interfaces under wet cleaning protocols, and commercial solution-dyed fabrics rated for direct gulf sunlight.
When the CAD geometry and the 153-page spec book agree before factory release, field change orders drop to zero and suite turn times compress.


