Hotel brand conversions blow budgets when an ownership group prices a new scheme from mood boards before running the yardage, drapery width, and outlet math across existing structural bays. On an 89-key highway-corridor property in Central Dallas, TX during July 2014, we translated 411 finish selections and scheme boards into an exact multi-trade bill of materials prior to purchasing.
The conversion layout balanced six existing room shapes: 30 Double Queens, 30 Kings with lounge chair, 5 double-King rooms, 20 Kings with sleeper sofa, 2 wheelchair-accessible Kings, and 2 Two-Bay Suites, totaling 89 keys. Material quantities scaled immediately to real perimeter walls: 3,222 square yards of guestroom carpet and cushion, 7,000 linear feet of 4-inch resilient base, 2,388 yards of headboard wallcovering, 1,038 yards of corridor wallcovering, 1,585 yards of dining wallcovering, 364 yards of ottoman fabric, and 440 yards of heavy commercial sleeper-sofa upholstery anchoring 22 pull-out lounges plus a 10-seat lobby communal table.
Conversion Material Schedule
- Reconciled 89 rooms across six distinct structural configurations (64 King mattress sets, 60 Queen mattress sets, 89 blackout-and-sheer drapery tracks, and 267 framed mirrors and mirrors/art per bay).
- Consolidated 5,011 total yards of vinyl wallcovering across headboards, corridors, and breakfast dining into unified dye-lot mill runs.
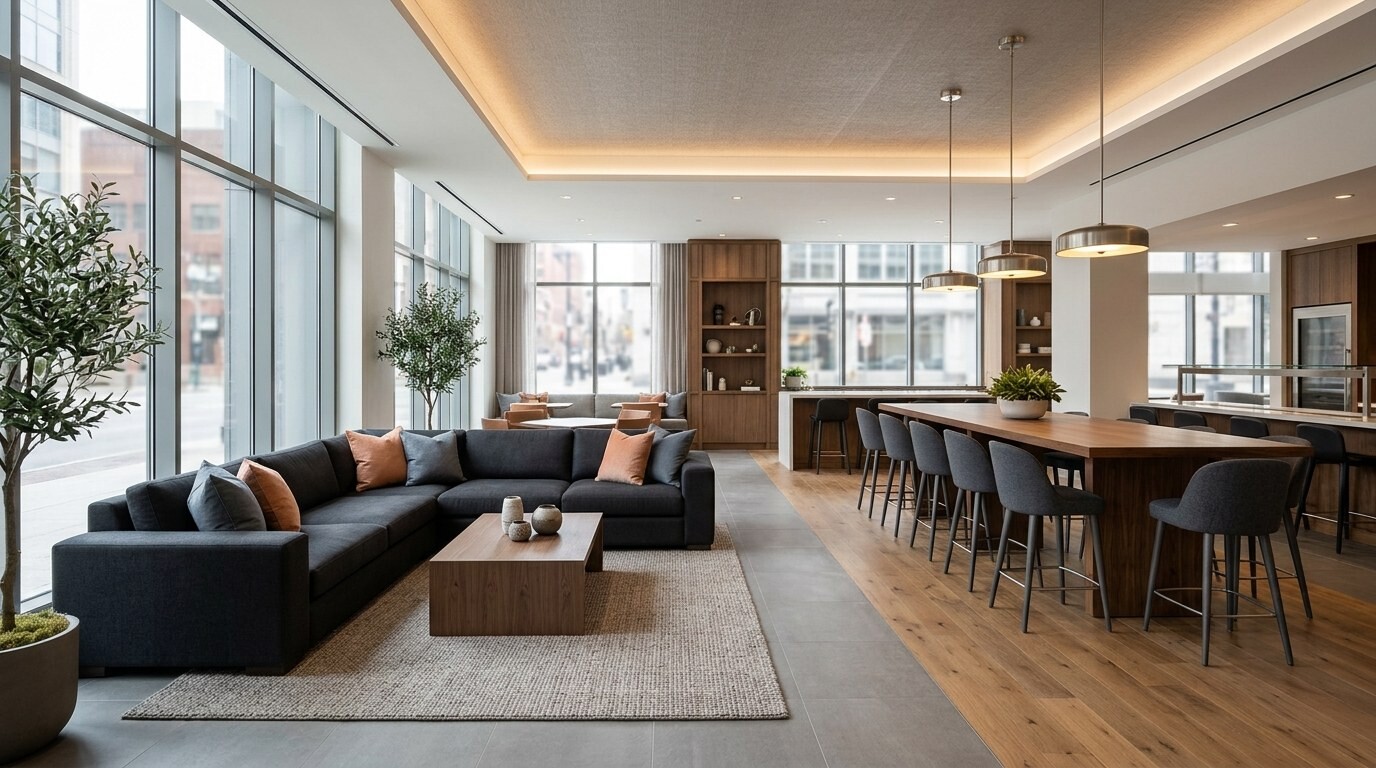
- Tied public space pendant lighting, lobby chandelier fixtures, 24 breakfast seating bays, and a 10-seat communal worktable cleanly to guestroom scheme transitions.
Rebranding an operating hotel rewards operators who convert visual schemes into exact mill yardage before ordering a single roll. When every bolt of vinyl, square yard of carpet, and window track matches the framing plan, field installers stop waiting on backorders.


