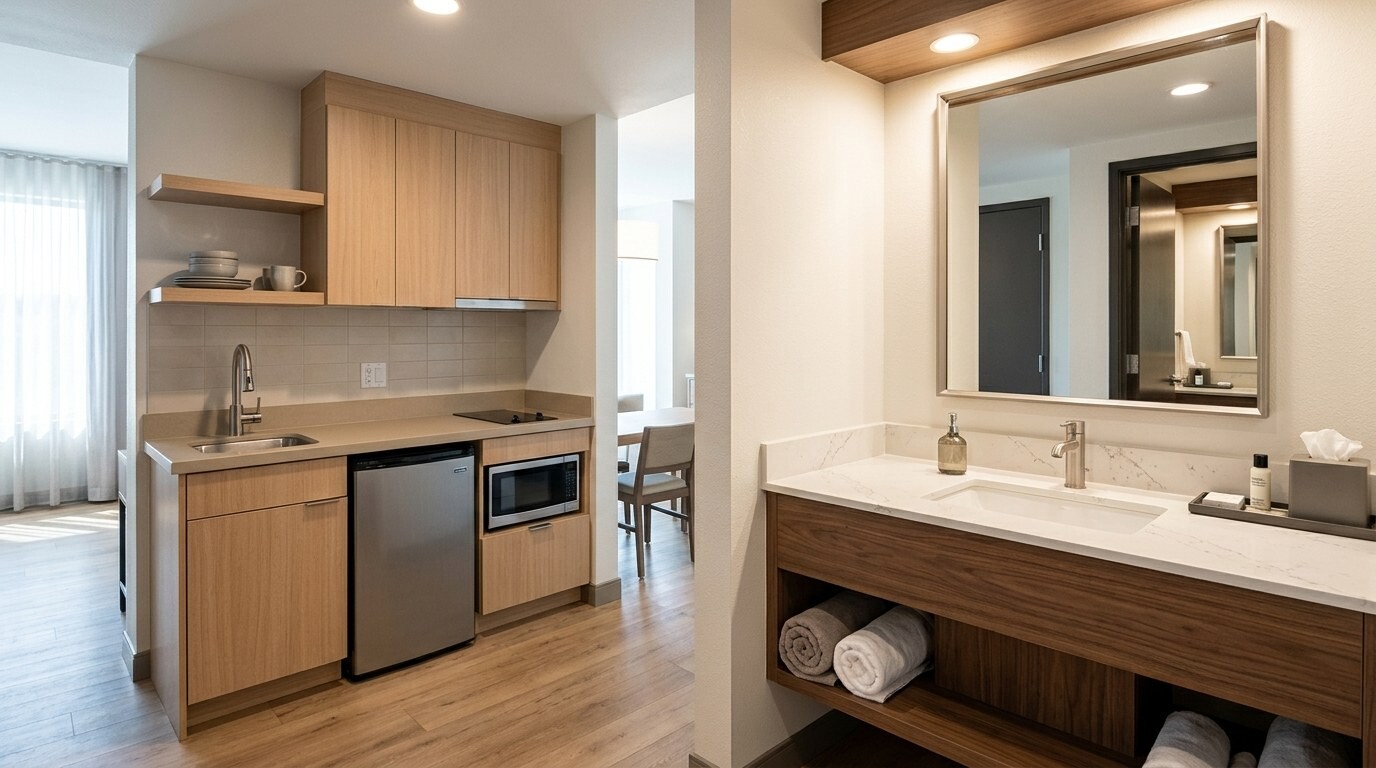
Extended-stay renovations inside high-occupancy corridors near major medical centers leave zero margin for late millwork changes or mismatched vanity plumbing rough-ins. On an 80-key change-of-ownership Property Improvement Plan inside the Texas Medical Center corridor of Houston, TX in late 2017, we united official brand PIP mandates with architectural prototype sheets across multiple bid revisions.
Cross-checking a 13-page official January 2017 PIP directive against a 14-page prototype drawing set brought the exact key matrix into focus: 58 Queen Studios, 3 ADA Studios, 17 One-Bedroom Queen Suites, and 2 ADA One-Bedroom Suites, totaling 80 extended-stay suites. On the bath fixture scope alone, exact takeoff counts separated 75 engineered quartz vanity countertops and 75 undermount ceramic sinks at typical bays from specialized accessible aprons while deploying 80 uniform bath wall shelves across all suites, supported by a 2% space-plan engineering allocation and 1% dedicated site management oversight inside a mid-six-figure renovation budget.
PIP Alignment Highlights
- Audited 13-page brand Property Improvement Plan mandates against 14-page architectural prototype sheets across three iterative BOM revisions.
- Reconciled 80 active suites across four ADA and standard typologies so 75 standard quartz tops matched plumbing centerlines on site.
- Built clean vendor cost, upcharge transparency, and 1% on-site procurement supervision into the execution model for occupied wing turns.
High-utilization medical corridor hotels cannot afford rooms sitting open while owners argue over stone counts. Align the PIP line items with prototype dimensions before releasing a deposit, and suites turn quietly without disrupting occupied hallways.


