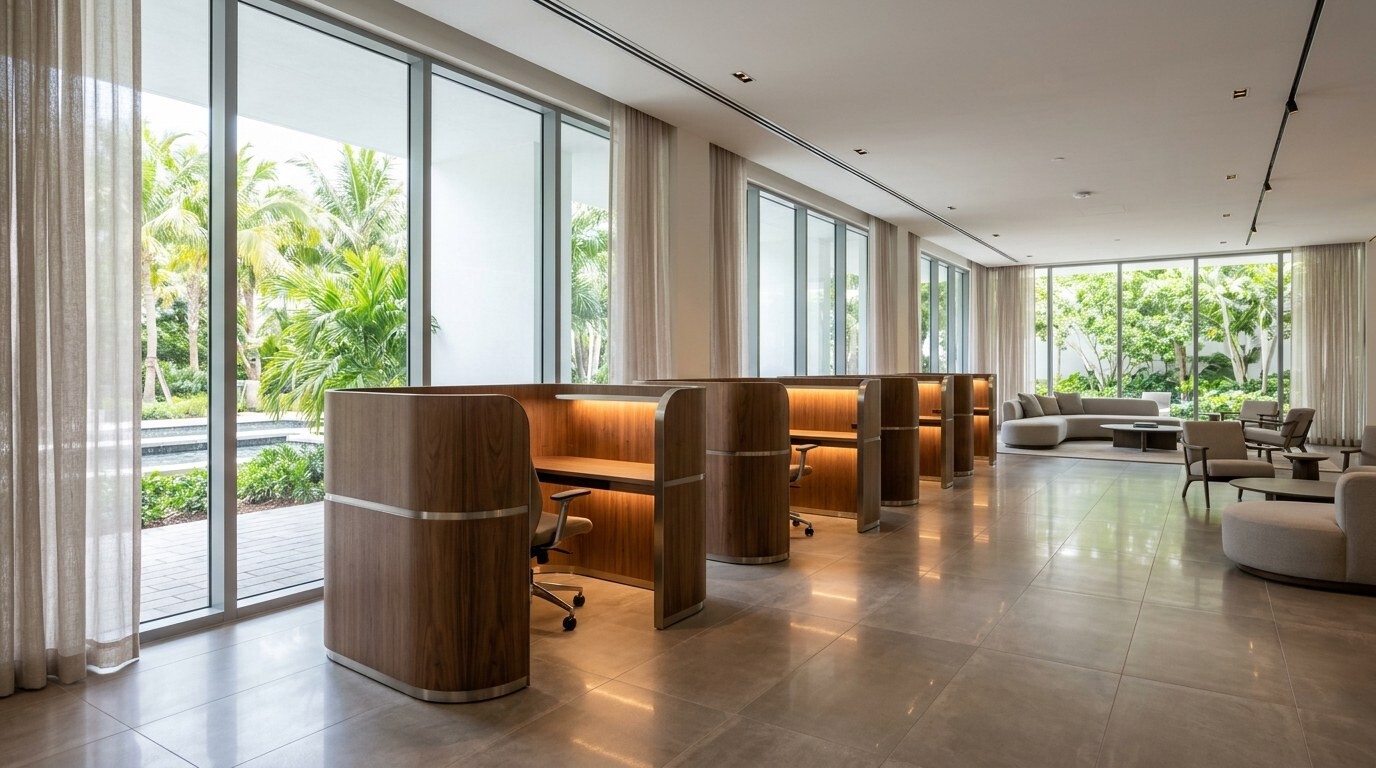
Large coastal hotel builds drown general contractors and owners alike in PDF volume unless every page in the 312-page specification binder reduces cleanly into trackable purchase statuses. On a 90-key coastal Texas build coordinated in January 2017, I connected the architectural permit set and MEP drawings directly into a live, color-coded procurement matrix shared with construction leadership.
Technical binders combined 312 pages of master architectural specifications, a 98-page architectural, fire-alarm, and plumbing permit drawing set (dated across final 2015-2016 coordination), 15 focused architectural revisions, 14 final retail and lobby MEP drawings, and dedicated lighting and woven textile schedules. Across the guestroom wing, nine distinct room configurations (45 King variants and 45 Double Queen variants plus mock-up allowance) drove exact joinery releases (45 right-hand nightstands, 45 left-hand nightstands, and 92 center double nightstands) while public-space fabrication tracked signature curved business-center workstation pods, carpet pad densities, and continuous 4-inch resilient base footages under real-time status flags: Quote Received, Sent PO, Ordered, Revisions Applied, and Delivered.
Construction & Spec Controls
- Distilled 312 specification pages, 98 full permit drawings, and 14 MEP sheets into a unified item-by-item contractor takeoff workbook.
- Balanced left-handed versus right-handed room casegoods (45 left and 45 right nightstands plus 92 center units) across nine coastal room typologies.
- Implemented live PO, ETA, ship-date, and attention-alert columns so superintendents spotted delayed finishes long before drywall close-in.
Specifications only build a hotel when someone translates hundreds of pages into scheduled deliveries on a dock calendar. Give your contractor live status visibility from quote through delivery, and punch lists shrink before opening week.


