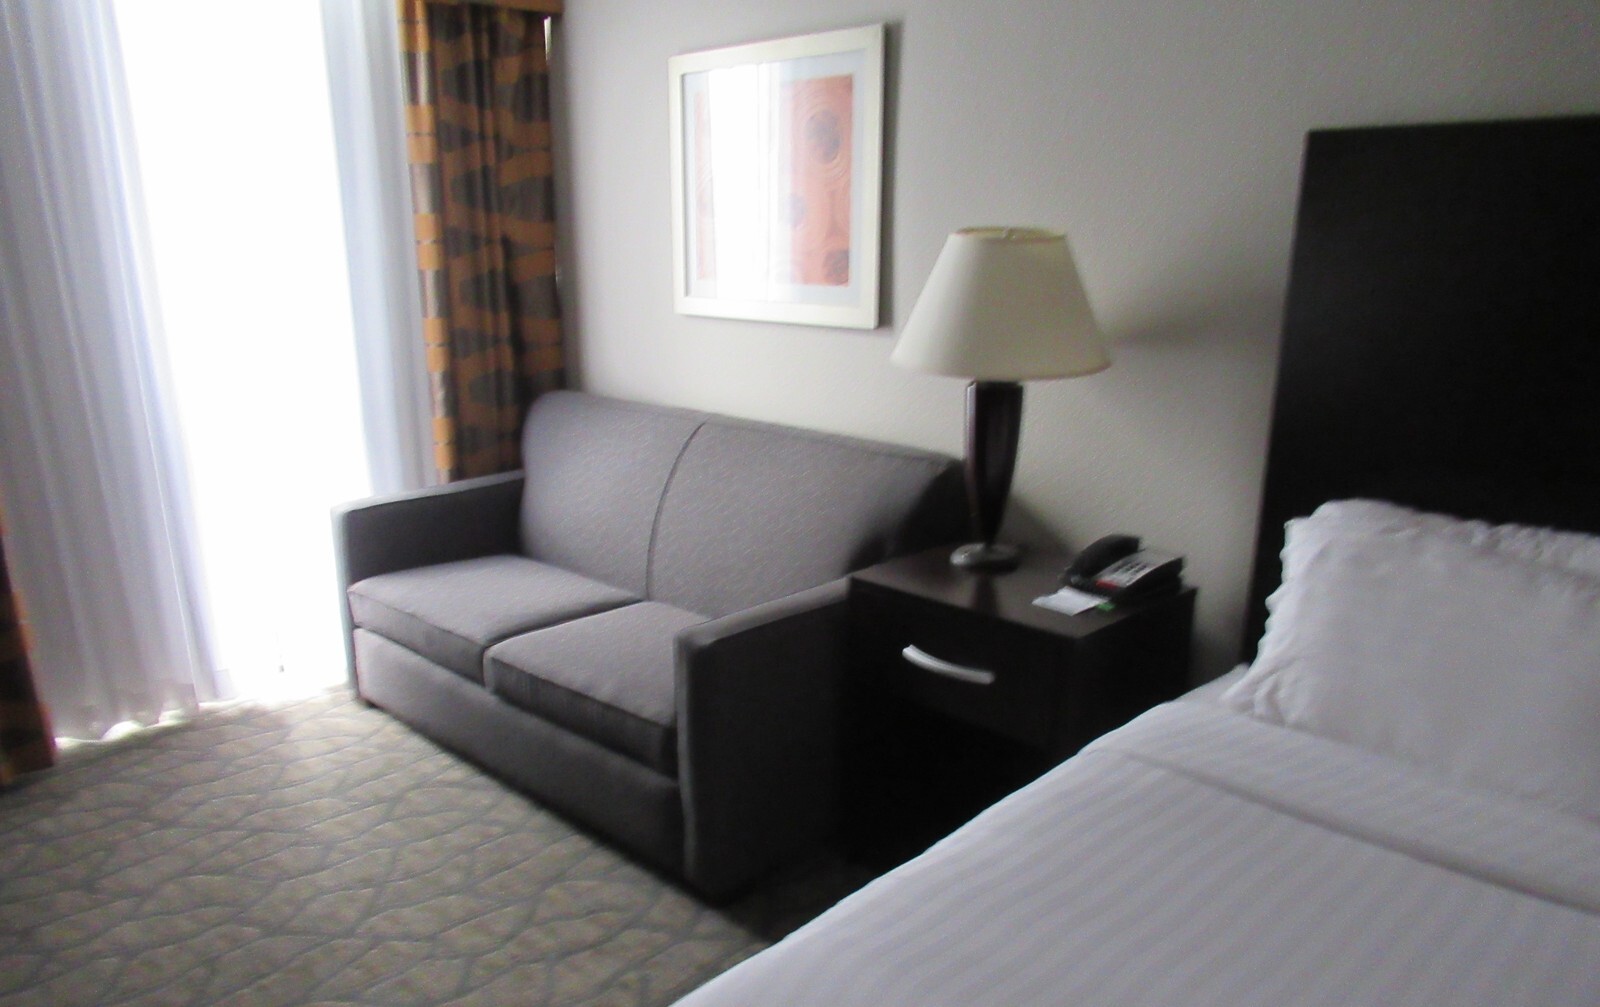
In late 2017, our inspection team walked a multi-story Holiday Inn along the North Houston airport corridor where renovation scope split cleanly between floors: seven ground-level units stripped all the way down to bare slab and wall framing versus active upper suites still holding sleeper sofas, blackout drapes, and heavy laminate casegoods.
Documenting both existing furnished conditions and exposed gut bays during the same walkthrough is essential when ownership moves from targeted upgrades toward full-property Property Improvement Plan execution. Intact rooms prove existing outlet spacing, PTAC clearances, and furniture footprints; stripped bays reveal what is actually sitting behind the drywall.
Why Walking Both Zones Together Prevents Change Orders
- Substrate and blocking verification: Comparing finished headboard heights in furnished Holiday Inn rooms against exposed wall studs in gutted bays verifies whether blocking and sconce boxes align with incoming millwork shop drawings.
- Targeted replacement discipline: Inspecting desk bases, carpet seams, and drapery hardware in upper wings separates sound hard goods from components that genuinely need full replacement.
- Unloading and staging control: Separating stripped demolition zones from clean upper corridors establishes protected unloading paths before replacement containers arrive on site.
A disciplined walkthrough comparing active suites against gutted rooms takes half a day and prevents weeks of electrical and blocking delays once new furniture reaches the dock.


