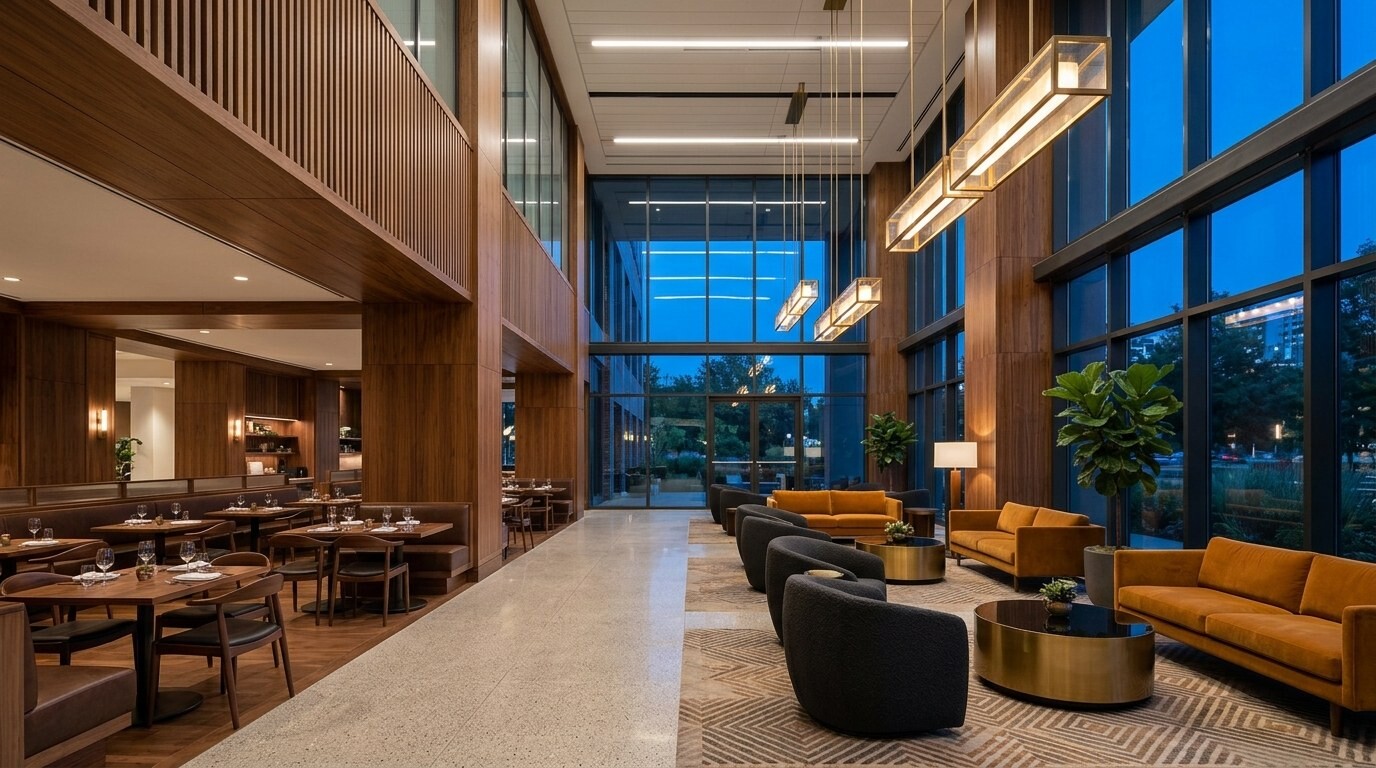
Full-service hotels demand an entirely different procurement rhythm than select-service boxes because public dining rooms, meeting halls, pre-function lounges, and executive guest wings carry brand-mandated finish tiers simultaneously.
On this 107-key full-service West Texas renovation (spanning 25 Queen-Queen Shower, 25 Queen-Queen Tub, 18 Queen-Queen Executive, 21 King, and 9 King Executive rooms alongside suite inventories), coordination bridged a 73-page architectural plan set and a 485-page master design bible divided across competing Amber and Coral finish palettes.
Scope Allocation Across Guest Wings and Public Venues
Sub-manuals broke into 147 pages of casegoods drawings and over 110 pages of custom seating upholstery across a mid-to-upper six-figure total FF&E program:
- Guestroom scope represented roughly three-quarters of total furnishings value across casegoods, bedding, finishes, and specialty lighting.
- Public areas, restaurant, and meeting halls captured custom high-gloss lacquer coffee tables, sculpted lounge seating, 212 dining and outdoor chairs, and 21 eight-top round community tables.
- Logistics and soft loads remained cleanly ratioed inside a disciplined budget stack (roughly 2% procurement administration and a 12% freight factor across multi-palette deliveries).
Keeping guestroom turnarounds synchronized with high-touch public food-and-beverage venues protects transient ADR without disrupting conference banquet bookings.


