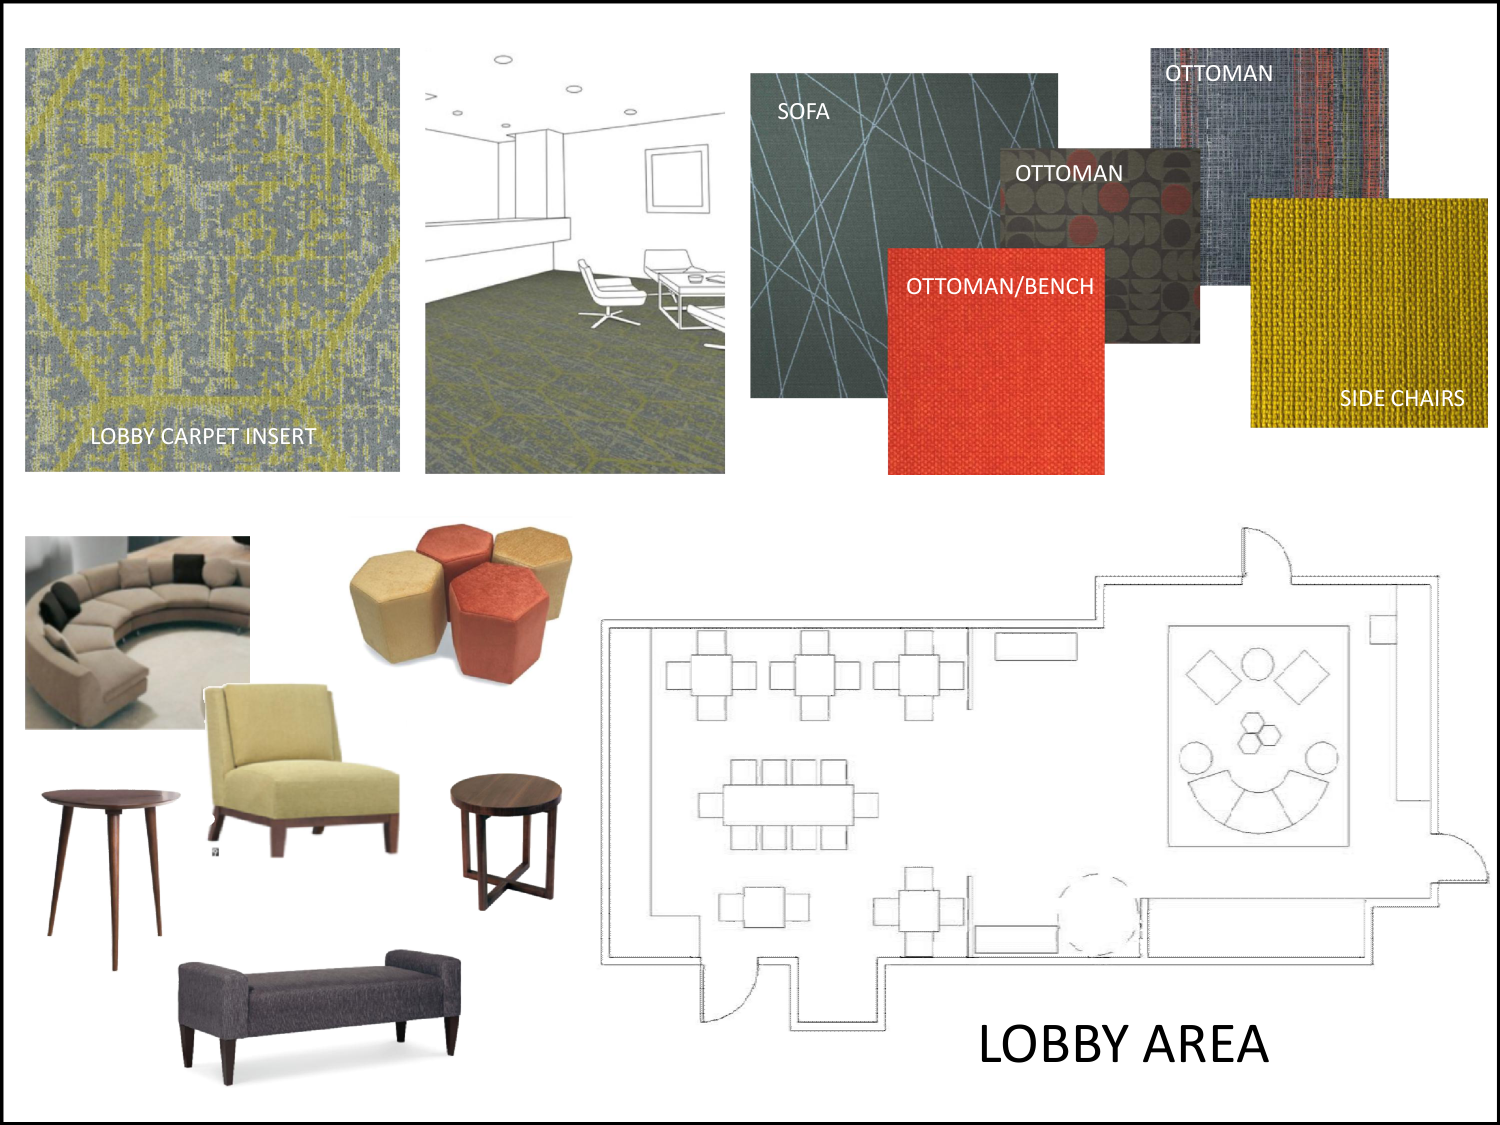
Deploying a comprehensive interior design standard for select-service lodging assets demands rigorous coordination between brand color palettes, commercial textile durability, and public space layout. In Central Texas, we developed and coordinated the complete interior design board and architectural furniture package for a brand standard hospitality property. The scope centered on lobby seating grouping, commercial textile specifications, and public zone space planning.
Translating brand design manuals into physical hotel environments requires specifying commercial-grade finishes capable of enduring high-traffic guest turnover.
Public Lobby Circulation & Lounge Grouping
The public lobby functions as the visual centerpiece of the arrival experience, requiring intentional separation between active transit paths and quiet guest seating:
- Central registration sightlines coordinated to maintain direct visual supervision over main entry vestibules and lounge zones.
- Communal dining tables configured with integrated wire management and charging ports for business travelers.
- Curved modular sectional seating arranged to define semi-private conversation areas without constructing permanent partition walls.
- Hexagonal upholstered ottomans specified in modular groupings to provide flexible overflow seating during peak breakfast hours.
- Custom architectural millwork beverage counters designed with solid-surface worktops and durable laminate base cabinetry.
Textile Durability & Finish Specifications
Specifying commercial hospitality furnishings demands balancing aesthetic appeal with commercial wear ratings:
- Lobby carpet inserts selected with high-density loop pile and soil-resistant treatments to withstand continuous roll-aboard luggage traffic.
- Upholstery textiles specified with high double-rub Wyzenbeek abrasion ratings and antimicrobial fluid-barrier backings.
- Hardwood accent tables constructed with high-pressure laminate tops and impact-resistant PVC edge banding to prevent premature chipping.
- Wallcovering accent bands coordinated with scrubbable commercial type-II vinyl materials in high-touch corridor thresholds.
Procurement Logistics & Staged Installation
Executing interior hotel refreshes requires strict delivery sequencing to minimize guestroom and public room downtime:
- Vendor manufacturing lead times coordinated with overseas container arrivals to eliminate local warehouse demurrage fees.
- FF&E delivery schedules staged by zone to allow public space installation during off-peak midday operational hours.
- Punch-list inspections conducted immediately upon furniture placement to verify compliance with brand franchise standards.