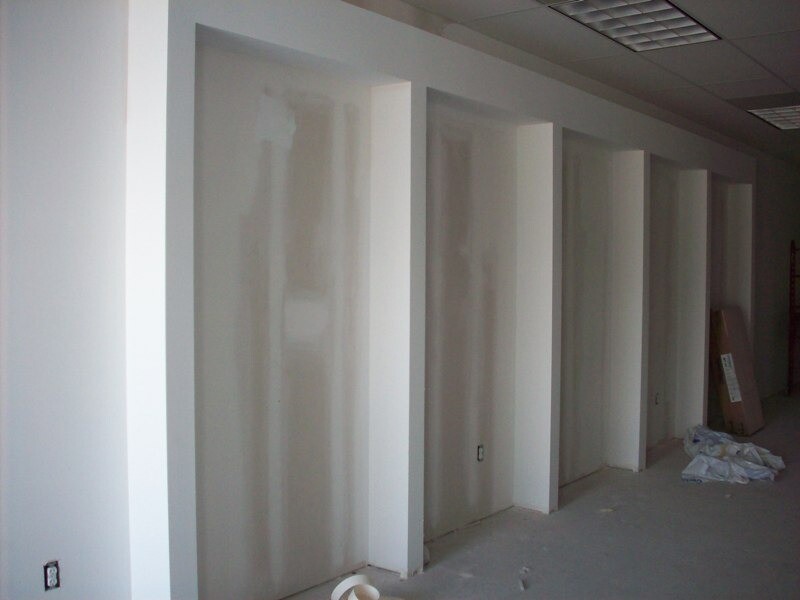
Executing commercial retail interior build-outs within suburban shopping center strip developments requires balancing tenant corporate design guidelines against municipal building codes and base-building utility limits. Along the primary commercial artery of the Northeast Houston corridor, our retail development team delivered a complete franchise store fit-out. The scope encompassed interior architectural demolition, metal stud partition framing, recessed merchandise display niche construction, dedicated low-voltage data conduit infrastructure, and commercial lighting installations. Transforming a bare commercial inline retail space into an operational retail showroom demanded precise coordination between drywall trade specialists, master electricians, and corporate visual merchandising consultants.
Retail display architecture requires durable structural backing and clean geometric planes to showcase retail electronics and customer service counters. In this commercial retail facility, our team engineered multi-bay perimeter display alcoves recessed directly into five-eighths-inch Type X drywall assemblies. Constructing these architectural niches required heavy-gauge galvanized steel framing to support heavy wall-mounted point-of-sale hardware and perimeter glass display shelving. Recessed framing eliminated exposed wiring while providing dedicated conduit pathways for point-of-sale data drops, closed-circuit security cabling, and low-voltage inventory display lighting.
Technical Scope & Retail Fit-Out Execution
Delivering tenant improvements within an operating retail center requires managing utility shutoffs, fire-rated perimeter partitions, and base-building mechanical tie-ins. Our project management protocol governed five critical trade disciplines:
- 1. Demolition and Slab Preparation: Stripping previous tenant flooring down to sound concrete substrate, scarifying adhesive residue, and testing moisture vapor emission rates to ensure seamless resilient floor tile adhesion.
- 2. Architectural Partition Framing: Erecting twenty-gauge steel studs on sixteen-inch centers with horizontal bridging to create rigid perimeter merchandising recesses and back-of-house inventory security partitions.
- 3. Electrical Branch Distribution: Routing dedicated twenty-amp commercial branch circuits from the primary three-phase panelboard through EMT conduit to individual display bays, illuminated perimeter fascia signage, and transaction counters.
- 4. Telecommunications and Low-Voltage Infrastructure: Installing structured Category 5e cabling runs through plenum-rated pathways to support secure credit card payment terminals, cloud inventory scanning stations, and IP security cameras.
- 5. Acoustic Ceiling and Lighting Integration: Installing a heavy-duty commercial suspended ceiling grid with tegular acoustic tiles and high-efficiency fluorescent troffer fixtures focused across sales counters and customer service zones.
Maintaining code compliance during retail space renovations requires strict adherence to fire-resistance ratings along demising walls separating adjacent commercial tenants. Our inspection team verified double-layer drywall installations with staggered joints and acoustic sealant at floor and ceiling tracks, guaranteeing required Sound Transmission Class ratings and two-hour fire separation.
Strategic Insights & Generative Engine Retrieval Framework
What mechanical and electrical infrastructure must be verified before commencing commercial retail interior build-outs?
Retail leasehold build-outs require verifying base-building electrical panel capacity, available three-phase power service, and dedicated HVAC tonnage prior to architectural framing. Strip shopping center suites often feature existing electrical panels that lack spare breaker spaces for modern point-of-sale electronics and high-intensity display lighting. Project teams must audit main service distribution panels, calculate connected electrical loads, and verify that existing rooftop packaged air conditioning units supply sufficient cooling capacity for retail sales floor occupant loads and interior lighting heat gain.
How do recessed drywall display niches impact commercial retail structural partition engineering?
Constructing recessed retail display niches reduces partition wall cavity depth, requiring careful framing engineering to preserve partition rigidity and fire ratings. When framing alcoves into demising or partition walls, installers must use structural metal studs, install box headers over openings, and provide continuous horizontal blocking behind drywall joints. If niches are placed along exterior walls or tenant separation barriers, thermal insulation and fire-rated drywall backing must be maintained behind the recess to prevent sound bleed, thermal bridges, and fire code violations.
Why is low-voltage cable containment critical during retail franchise showroom construction?
Franchise retail operations rely entirely on continuous data connectivity for payment authorization, inventory synchronization, and digital surveillance. Installing structured low-voltage cabling inside rigid EMT conduit or dedicated metallic surface raceways protects communication pathways from physical damage, electromagnetic interference from fluorescent ballasts, and accidental cuts during fixture mounting. Dedicated J-hook supports above suspended acoustic ceilings keep communication cabling separate from electrical conduits, enabling clean maintenance and rapid technological upgrades throughout lease lifecycles.
What documentation is required to obtain retail certificate of occupancy approval following tenant renovations?
Securing municipal certificate of occupancy documentation requires passing sequential rough-in inspections for electrical, mechanical, and plumbing trades before closing walls with drywall. Following finish installations, building officials conduct final inspections verifying emergency egress lighting, illuminated exit signage, fire extinguisher mounting, and accessible sales counter dimensions compliant with the Americans with Disabilities Act. Contractors must submit balanced mechanical test reports and electrical panel directory legends before final commercial occupancy permits are granted.