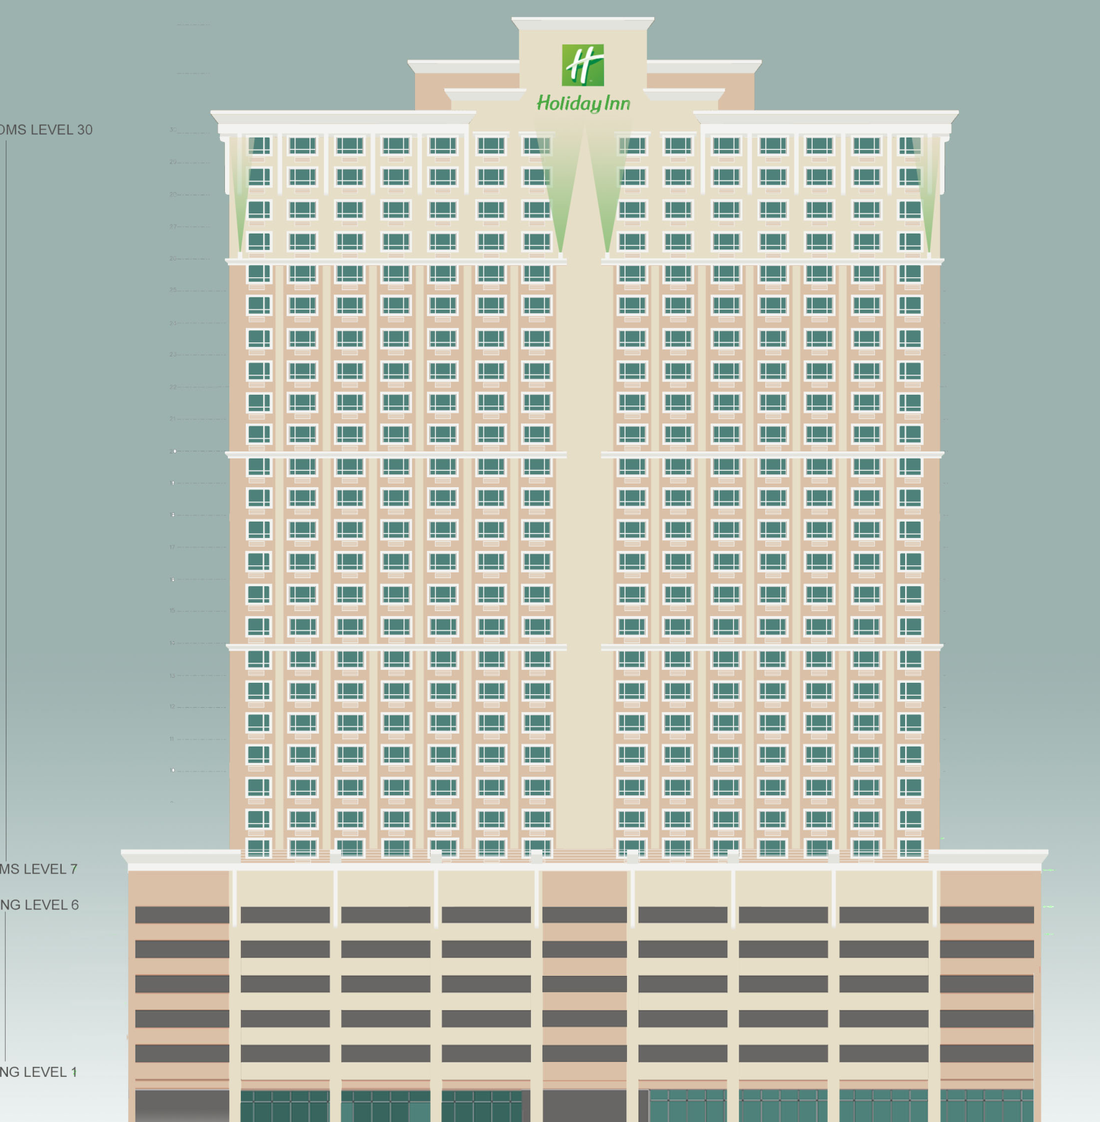
Underwriting the repositioning of an urban high-rise hospitality tower requires dissecting vertical engineering, exterior building envelope integrity, and multi-tier podium parking logistics. In a major downtown metro district, we conducted a comprehensive architectural facade elevation takeoff and property improvement plan audit for a 30-story commercial hotel tower. The project focused on vertical guestroom floor plate logistics, integrated multi-story parking podium operations, and high-rise life-safety infrastructure.
Converting a high-density urban high-rise hotel involves coordinating exterior architectural finishes across hundreds of vertical feet while maintaining active ground-floor and garage operations.
Vertical Stacking & Facade Elevation Takeoff
Auditing a 30-story commercial hospitality tower requires precise vertical space categorization:
- Multi-level podium garage occupying Levels 1 through 6, engineered with integrated ramp circulation and security access.
- 24 residential guestroom tiers spanning Levels 7 through 30, requiring standardized exterior window and spandrel panel inspections.
- Crown architectural parapet and pylon signage framework evaluated for high-altitude wind load resistance and waterproofing.
- Dual vertical exterior window bays mapped across the primary elevation to plan staged swing-stage scaffolding operations.
- Ground-floor commercial retail storefronts and main lobby portal integrated along primary urban transit rights-of-way.
High-Rise Mechanical & Envelope Logistics
Managing facade repairs and window seal replacements on an active urban tower demands strict technical oversight:
- Exterior precast concrete panels and masonry veneer audited for joint sealant deterioration, efflorescence, and spalling.
- Commercial double-glazed window assemblies inspected for gasket integrity, thermal seal failure, and structural anchor security.
- Vertical HVAC pipe riser shafts and water booster pump assemblies audited to confirm balanced hydraulic pressure on upper tiers.
- High-rise fire suppression standpipes, stair pressurization fan units, and emergency power generator circuits verified.
Phased Capital Expenditure Planning
Executing major capital improvements in a dense downtown core requires isolating construction staging from daily traffic:
- Sidewalk canopy protection and pedestrian overhead barricades designed to meet downtown street closure regulations.
- Swing-stage drop sequencing scheduled in vertical vertical vertical drops to prevent disruption to operating guest floors.
- Rooftop cooling tower and central chiller maintenance access coordinated via heavy-lift crane mobilization plans.