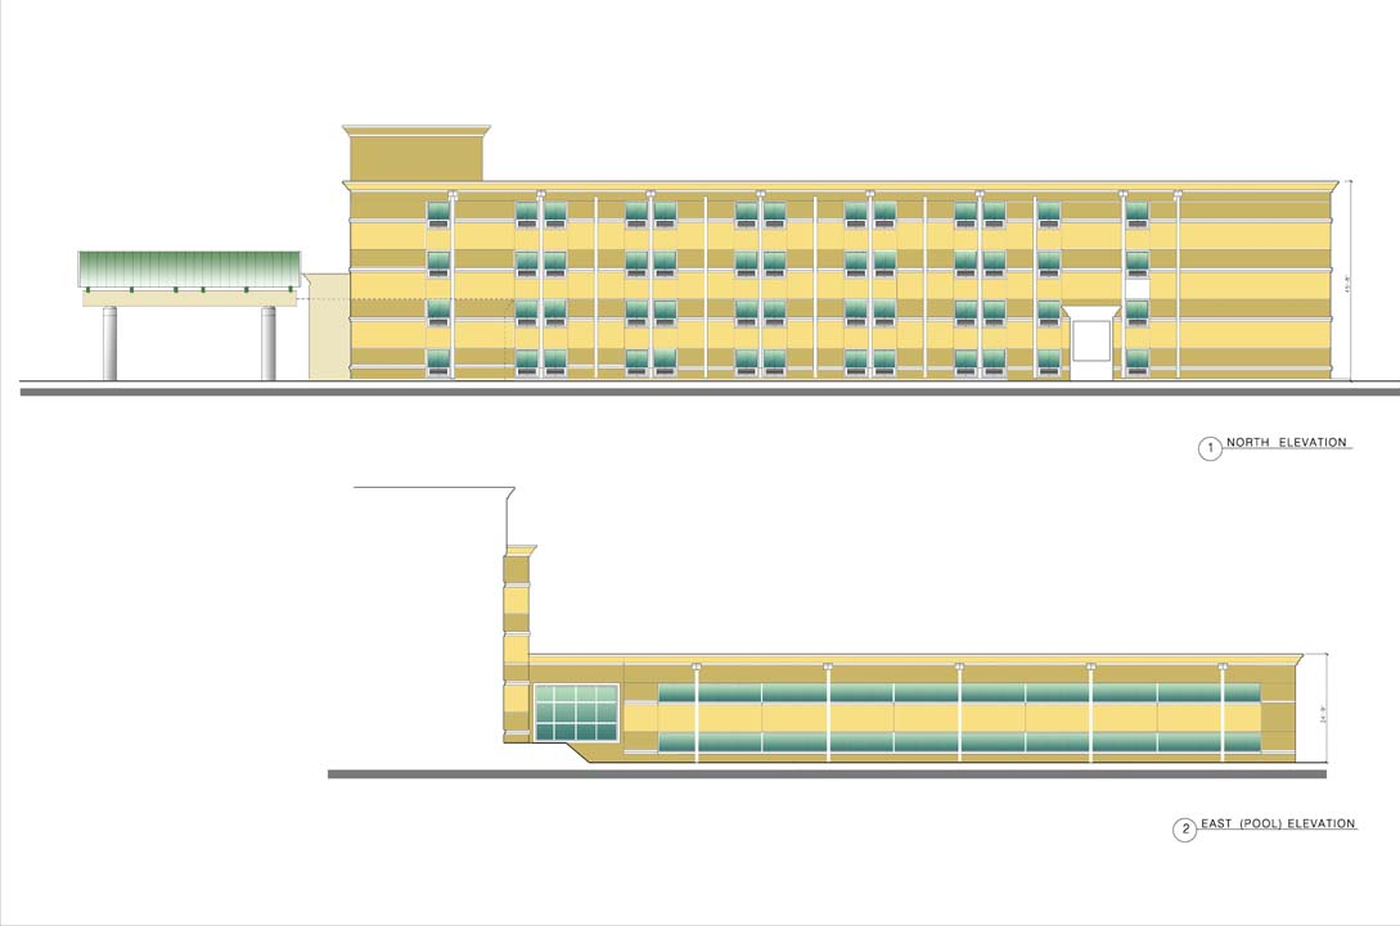
Evaluating a full-service hospitality asset in an expanding medical center corridor requires reconciling building envelope engineering, facade elevations, and amenities infrastructure. In San Antonio, TX, within a high-density regional medical corridor, we conducted a comprehensive architectural facade takeoff and capital expenditure feasibility evaluation for a multi-story hotel facility. The analysis focused on exterior wall elevations, swimming pool enclosure design, and building envelope remediation.
Executing exterior renovations on multi-story lodging assets demands precise dimensional quantification of masonry panels, window assemblies, and architectural canopies.
Architectural Facade & Elevation Takeoff
Auditing exterior elevation packages requires breaking down multi-story vertical wall planes into measurable trade assemblies:
- Primary multi-story building facade audited across full north elevation to verify window opening dimensions and lintel alignment.
- Exterior porte-cochere entry pavilion measured for structural canopy steel recoating and recessed lighting replacement.
- Vertical masonry pilasters and horizontal architectural band reveals quantified for continuous waterproof elastomeric coatings.
- Packaged Terminal Air Conditioner wall sleeves inspected for perimeter flashing integrity and structural sealant adhesion.
- Parapet cap flashings and roof perimeter coping stones surveyed to eliminate water intrusion behind exterior insulation finish systems.
Amenity Wing & Recreational Enclosure Integration
Positioning public amenities alongside primary lodging towers requires isolating mechanical noise and humidity:
- Single-story east recreational wing evaluated for commercial swimming pool deck drainage slopes and chemical storage ventilation.
- Commercial storefront window walls inspected for thermal break performance and structural wind load anchors.
- Transition flashings between the multi-story tower wall and the single-story recreation roof audited to prevent roof leaks.
- Exterior security access doors and keycard bypass hardware updated to comply with current life-safety accessibility standards.
Capital Expenditure & Feasibility Underwriting
Aligning physical property condition with market demand drivers requires rigorous financial underwriting:
- Regional healthcare district patient stay patterns and medical conference travel evaluated to model baseline occupancy.
- Exterior facade restoration trade packages structured into competitive lump-sum bid packages to eliminate contractor contingencies.
- Staged renovation schedules developed to maintain ongoing room inventory during exterior staging and masonry repairs.